

2734 59th Avenue, Cicero, Illinois 60804


$367,000
|
Sold
|
|
| Status: | Closed |
| Sqft: | 1,836 |
| Cost/Sqft: | $201 |
| Beds: | 3 |
| Baths: | 3 |
| Year Built: | 1898 |
| Property Taxes: | $5,550 |
| Days On Market: | 1854 |
| Lot Size: | 0,09 |
Description
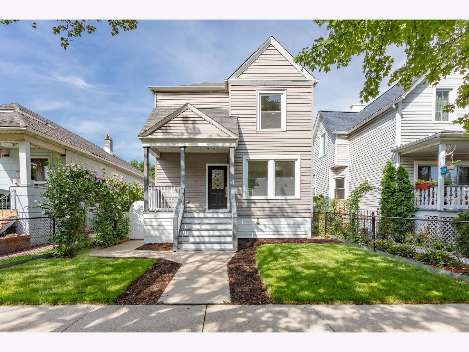
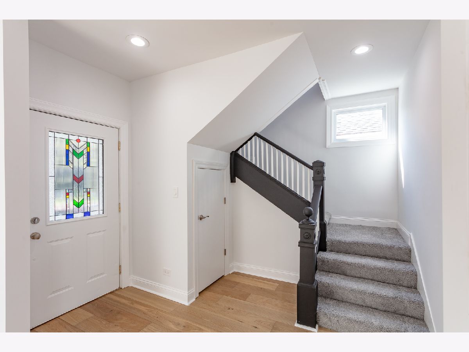
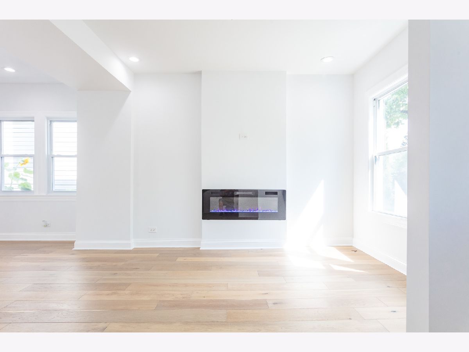
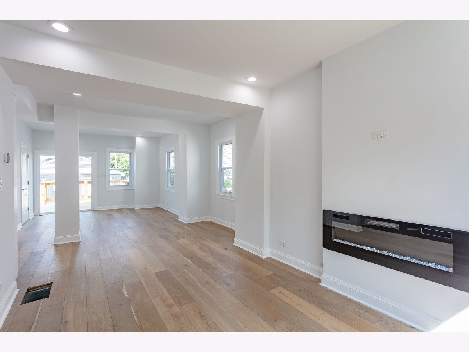
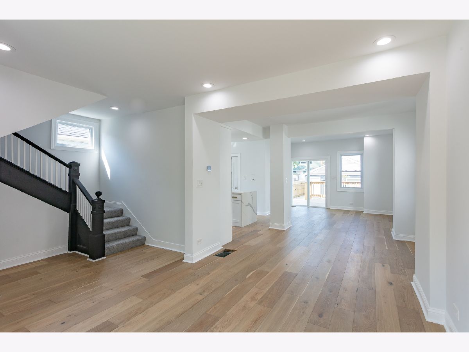
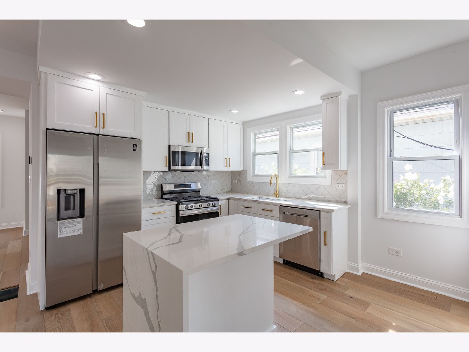
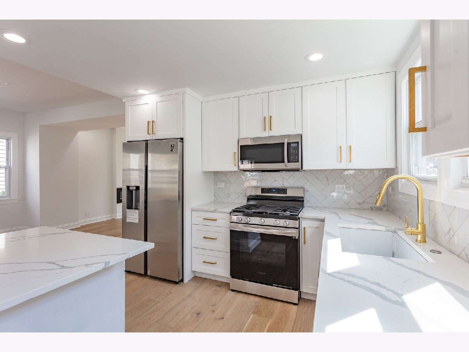
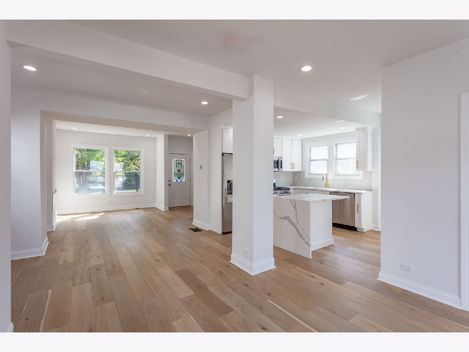
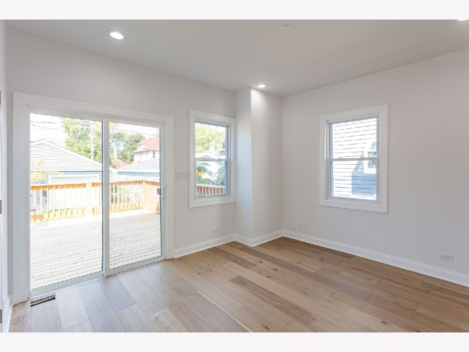
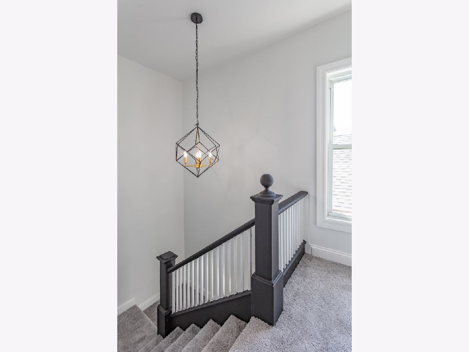
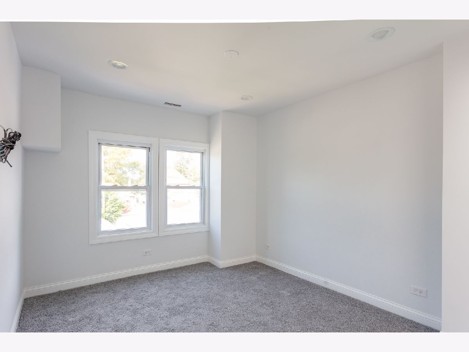
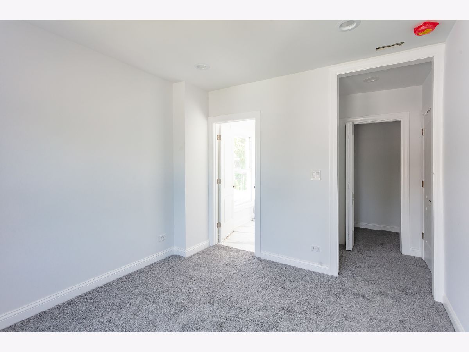
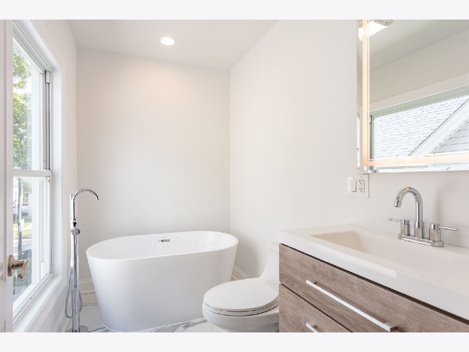
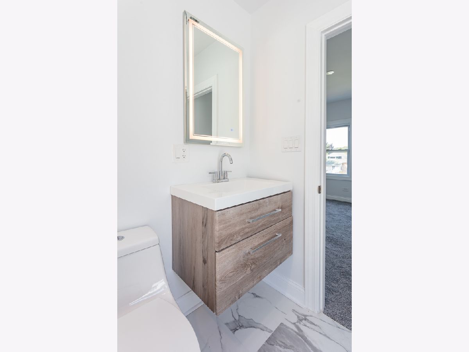
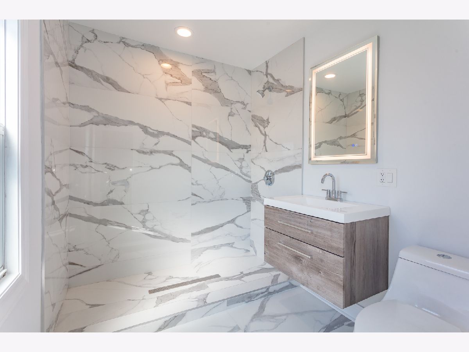
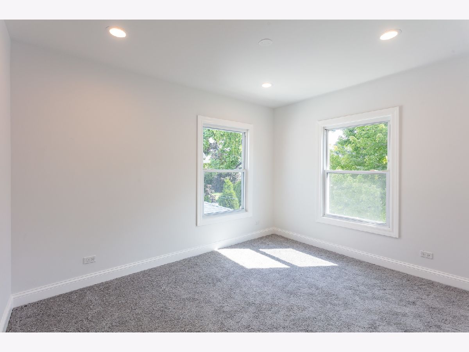
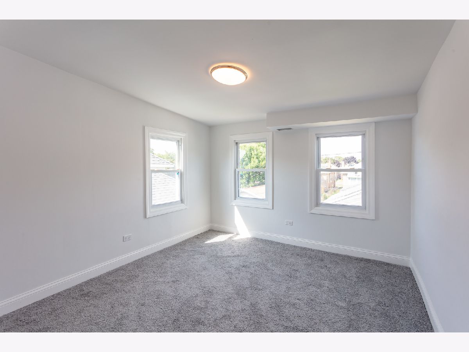
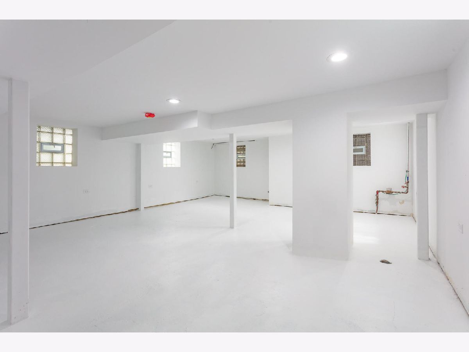
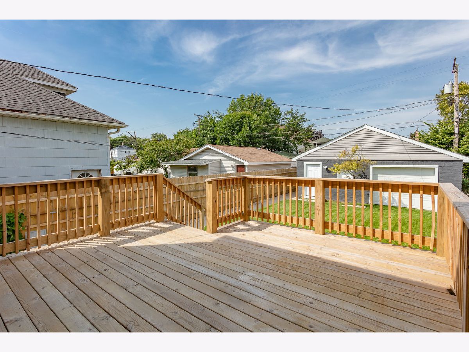
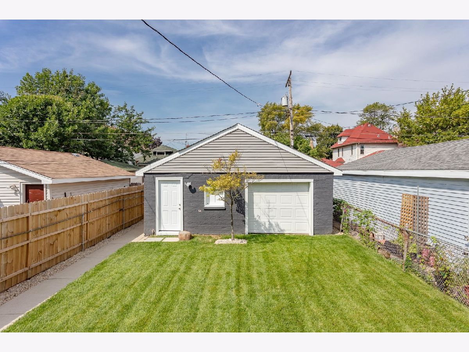
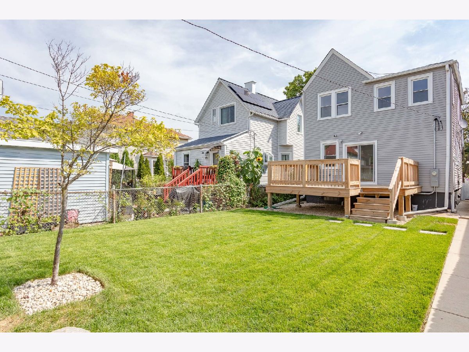
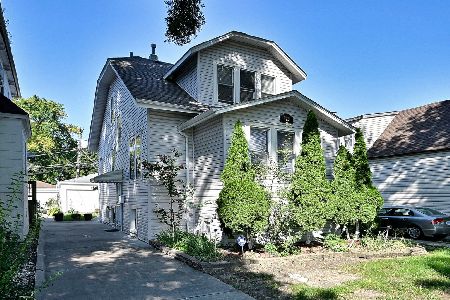
Priced to Sell!!! Make this Luxurious home yours! A full two story 3 bed 2.5 bath home that was completely rehabbed down to the studs and completed with high end finishes! Amazing layout and spacious rooms combined with the huge backyard and brand new 16' x 16' deck makes this home perfect for entertaining. First floor features extra wide plank French Oak floors, an electric fireplace and half bath. The brand new kitchen includes CUSTOM MADE CABINETS, brass finishes, brand new SS WIFI appliances and quartz counter tops. The second floor features a primary bedroom with an en suite bathroom, 2 additional bedrooms and 1 additional full bathroom. This home also comes equipped with SMART HOME features including lights, doorbell, security cameras and flood lights. The huge basement is the to increase your living space. Nothing to do but move in! Don't miss this opportunity to live in your dream home on a preferred block, walking distance to J Sterling Morton East HS and Goodwin Elementary School.
Property Specifics
| Single Family | |
| — | |
| — | |
| 1898 | |
| — | |
| — | |
| No | |
| 0.09 |
| Cook | |
| — | |
| — / Not Applicable | |
| — | |
| — | |
| — | |
| 11227920 | |
| 16294050300000 |
Nearby Schools
| NAME: | DISTRICT: | DISTANCE: | |
|---|---|---|---|
|
High School
J Sterling Morton East High Scho |
201 | Not in DB | |
Property History
| DATE: | EVENT: | PRICE: | SOURCE: |
|---|---|---|---|
| 13 Dec, 2021 | Sold | $367,000 | MRED MLS |
| 28 Oct, 2021 | Under contract | $369,900 | MRED MLS |
| — | Last price change | $374,900 | MRED MLS |
| 23 Sep, 2021 | Listed for sale | $374,900 | MRED MLS |
Room Specifics
Total Bedrooms: 3
Bedrooms Above Ground: 3
Bedrooms Below Ground: 0
Dimensions: —
Floor Type: —
Dimensions: —
Floor Type: —
Full Bathrooms: 3
Bathroom Amenities: Soaking Tub
Bathroom in Basement: 0
Rooms: —
Basement Description: Partially Finished
Other Specifics
| 2 | |
| — | |
| Off Alley | |
| — | |
| — | |
| 30 X 126 | |
| Pull Down Stair | |
| — | |
| — | |
| — | |
| Not in DB | |
| — | |
| — | |
| — | |
| — |
Tax History
| Year | Property Taxes |
|---|---|
| 2021 | $5,550 |
Contact Agent
Nearby Similar Homes
Nearby Sold Comparables

Contact Agent
Listing Provided By
HomeSmart Realty Group
