

2734 Southport Street, Lincoln Park, Chicago, Illinois 60614
Sorry, we are updating photos, please update this page in 15 minutes
$575,000
|
Sold
|
|
| Status: | Closed |
| Sqft: | 2,732 |
| Cost/Sqft: | $229 |
| Beds: | 4 |
| Baths: | 3 |
| Year Built: | 1995 |
| Property Taxes: | $8,982 |
| Days On Market: | 6056 |
| Lot Size: | 0,00 |
Description
Not a drive-by! Extraordinarily deceiving from the exterior. Rear unit is most desirable in this 4 unit TH complex. Fab 4BR + fam rm and den. Feels like a SF hm. Wide floorplan. Exposures/windows on all sides of unit. Dramatic open LR/DR kitch on main fl. Kitch w/maple cabs, gran cntr. 3 brs on 2nd fl. Den on top fl w/adjacent private dk. LL has huge fam rm, 4th br & xtra storage. Very bright. 1 car gar. Great value.
Property Specifics
| Condos/Townhomes | |
| — | |
| — | |
| 1995 | |
| Full | |
| Brick, Block, Concrete | |
| — | |
| — | |
| No | |
| — |
| Cook | |
| — | |
| 200 / — | |
| Water, Parking, Insurance, Security, Exterior Maintenance, Scavenger, Snow Removal | |
| Lake Michigan | |
| Public Sewer | |
| Central Air | |
| Natural Gas, Forced Air | |
| 07490180 | |
| 14293023591004 |
Property History
| DATE: | EVENT: | PRICE: | SOURCE: |
|---|---|---|---|
| 2 Jul, 2010 | Sold | $575,000 | MRED MLS |
| 11 Jun, 2010 | Under contract | $625,000 | MRED MLS |
| — | Last price change | $659,000 | MRED MLS |
| 5 Apr, 2010 | Listed for sale | $695,000 | MRED MLS |
| 7 May, 2021 | Sold | $845,000 | MRED MLS |
| 2 Apr, 2021 | Under contract | $845,000 | MRED MLS |
| 28 Mar, 2021 | Listed for sale | $845,000 | MRED MLS |
Sorry, we are updating photos, please update this page in 15 minutes
Room Specifics
All Bedroom Info:
Total Bedrooms: 4
Bedrooms Above Ground: 4
Bedrooms Below Ground: 0
Total Bedrooms: 4
Bedrooms Above Ground: 4
Bedrooms Below Ground: 0
Second Bedroom Info:
Dimensions: —
Location: —Dimensions: —
Floor Type: Carpet
Third Bedroom Info:
Dimensions: —
Location: —Dimensions: —
Floor Type: Carpet
Fourth Bedroom Info:
Dimensions: —
Location: —Dimensions: —
Floor Type: Carpet
Bathroom Info:
Full Bathrooms: 3
Partial Bathrooms: —Full Bathrooms: 3
Bathroom Amenities: Whirlpool, Separate Shower, Double Sink
Bathroom in Basement: 1
Dining Room Info:
Dimensions: —
Location: —Dimensions: —
Floor Type: Hardwood
Kitchen Info:
Dimensions: —
Location: —Dimensions: —
Floor Type: Hardwood
Features: Galley
Living Room Info:
Dimensions: —
Location: —Dimensions: —
Floor Type: Hardwood
Family Room Info:
Dimensions: —
Location: —Dimensions: —
Floor Type: Carpet
Additional Rooms Info:
Rooms: Den, Gallery, Office
Basement: FullRooms: Den, Gallery, Office
Other Specifics
| 1 | |
| Block,Concrete Perimeter | |
| Garage | |
| — | |
| — | |
| — | |
| Deck, Storms/Screens, End Unit | |
| Fenced Yard | |
| COMMON | |
| — | |
| Full | |
| Hardwood Floors, Laundry Hook-Up in Unit, Storage | |
| Range, Microwave, Dishwasher, Refrigerator, Washer, Dryer, Disposal | |
| Not in DB | |
| — | |
| — | |
| Gas Starter |
Tax History
| Year | Property Taxes |
|---|---|
| 2010 | $8,982 |
| 2021 | $14,436 |
Contact Agent
Nearby Similar Homes
2717 Southport Avenue, Chicago, Illinois 60614
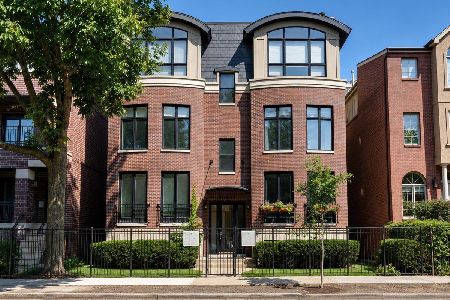
For Sale
$899,000
3 beds / 3.0 baths / 2,100 ft2
Condos/Townhomes / Built: 2000
46
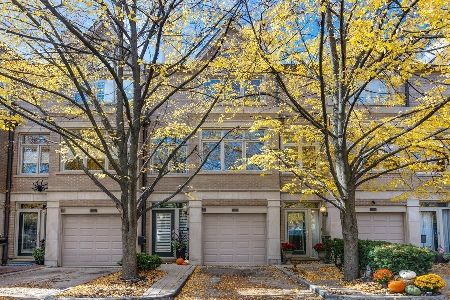
2643 Southport Avenue, Chicago, Illinois 60614
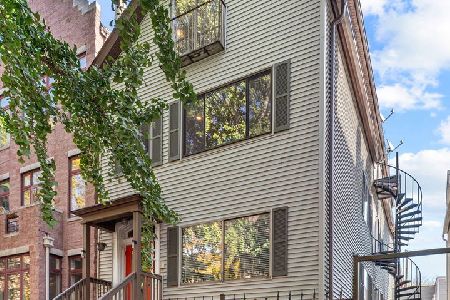
For Sale
$449,900
2 beds / 2.0 baths / 0 ft2
Condos/Townhomes / Built: 1886
11
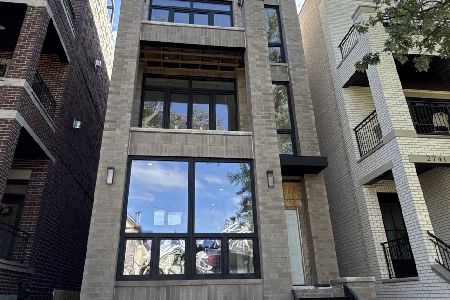
2743 Greenview Avenue, Chicago, Illinois 60614
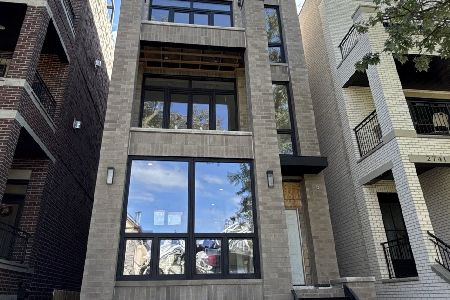
For Sale
$1,395,000
3 beds / 2.1 baths / 0 ft2
Condos/Townhomes / Built: 2026
40
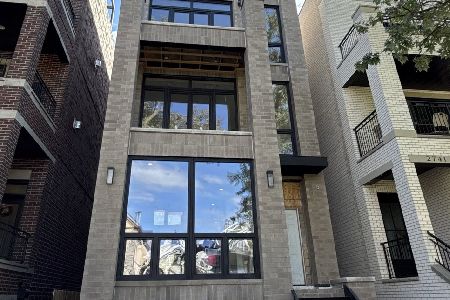
2743 Greenview Avenue, Chicago, Illinois 60614
For Sale
$835,000
2 beds / 2.0 baths / 0 ft2
Condos/Townhomes / Built: 2026
40
2743 Greenview Avenue, Chicago, Illinois 60614
For Sale
$999,000
2 beds / 2.0 baths / 0 ft2
Condos/Townhomes / Built: 2025
39
Nearby Sold Comparables
2734 Southport Street, Chicago, Illinois 60614

Sold
$655,000
4 beds / 3.0 baths / 0 ft2
Condos/Townhomes / Built: 1995
7159
2734 Southport Avenue, Chicago, Illinois 60614
Sold
$629,000
3 beds / 3.0 baths / 2,500 ft2
Condos/Townhomes / Built: 1995
5570
2734 Southport Avenue, Chicago, Illinois 60614
Sold
$685,000
4 beds / 3.0 baths / 2,800 ft2
Condos/Townhomes / Built: 1995
4531
2734 Southport Avenue, Chicago, Illinois 60614
Sold
$699,000
4 beds / 3.0 baths / 0 ft2
Condos/Townhomes / Built: 1995
4531
2734 Southport Avenue, Chicago, Illinois 60614

Sold
$925,000
4 beds / 3.0 baths / 0 ft2
Condos/Townhomes / Built: 1995
1629
2734 Southport Avenue, Chicago, Illinois 60614

Sold
$965,000
4 beds / 3.0 baths / 0 ft2
Condos/Townhomes / Built: 1995
1133
Contact Agent
Listing Provided By
Berkshire Hathaway HomeServices KoenigRubloff
