

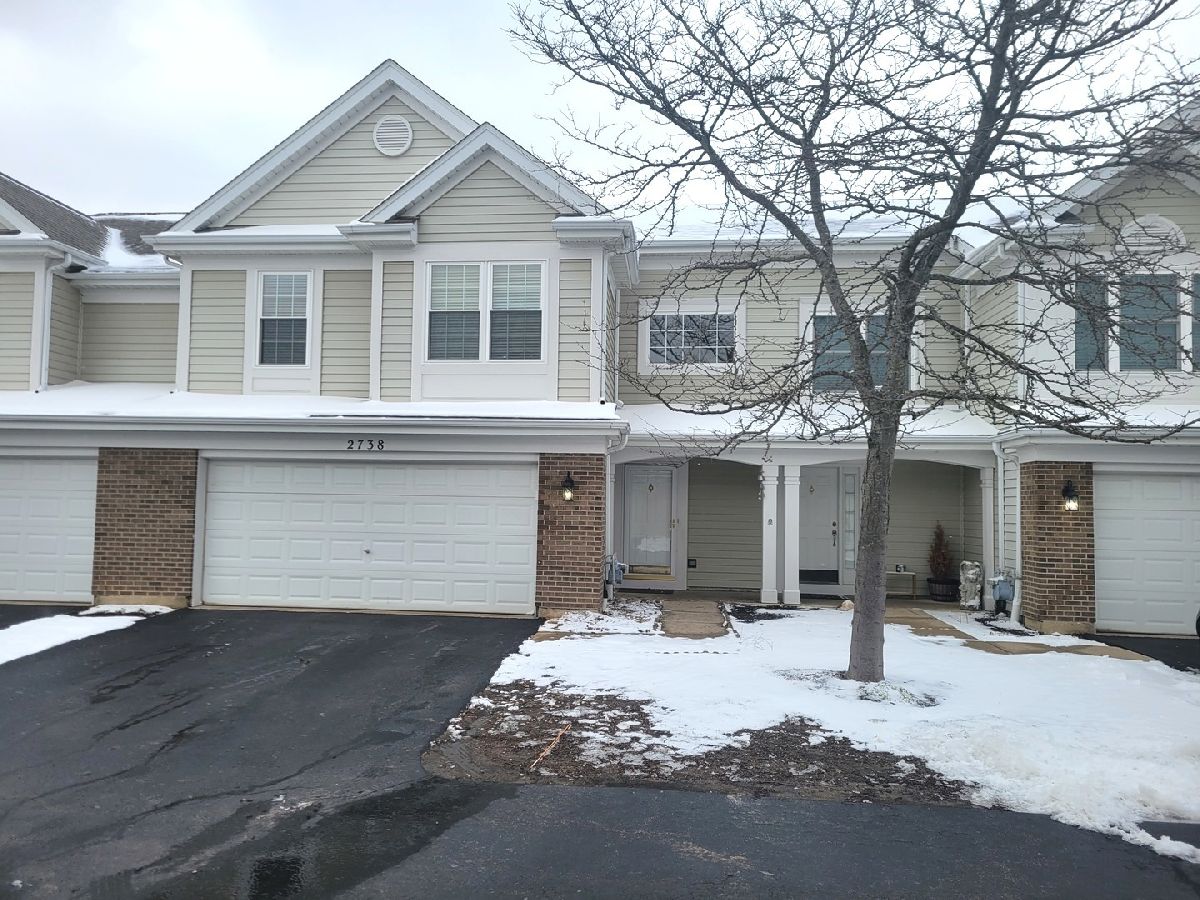
2738 Borkshire Lane, Aurora, Illinois 60502


$350,000
|
Sold
|
|
| Status: | Closed |
| Sqft: | 1,862 |
| Cost/Sqft: | $188 |
| Beds: | 3 |
| Baths: | 3 |
| Year Built: | 2002 |
| Property Taxes: | $6,429 |
| Days On Market: | 221 |
| Lot Size: | 0,00 |
Description
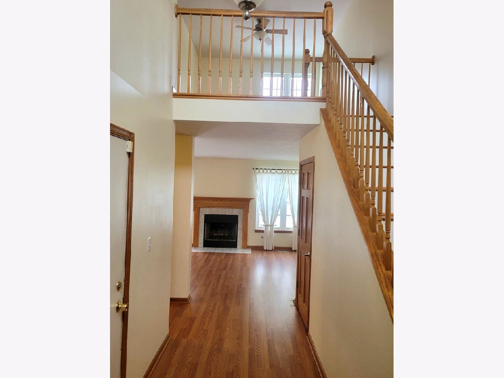
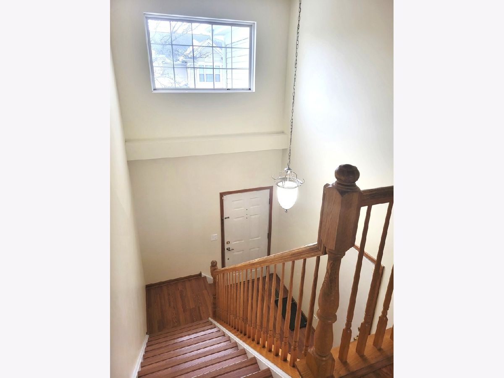
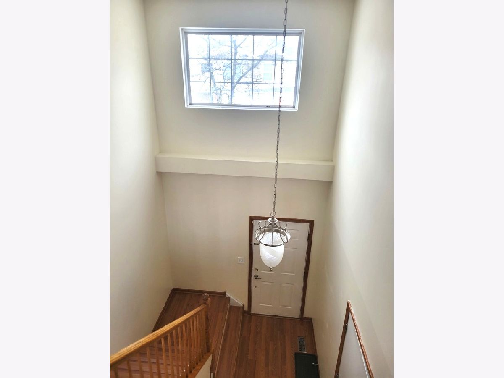
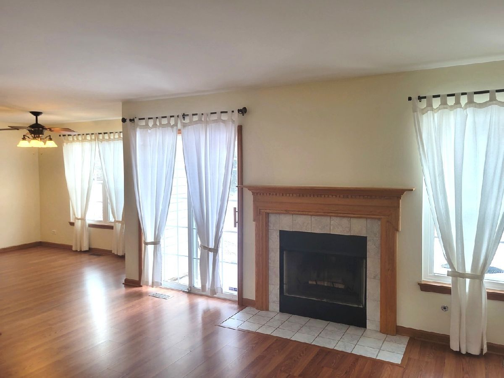
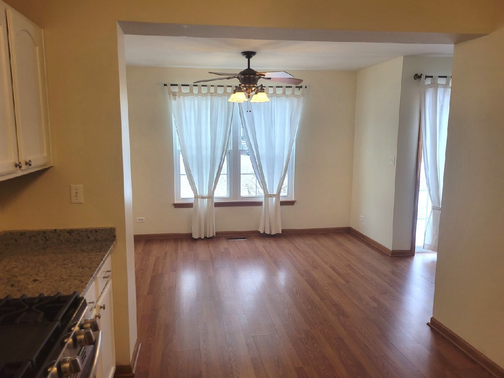
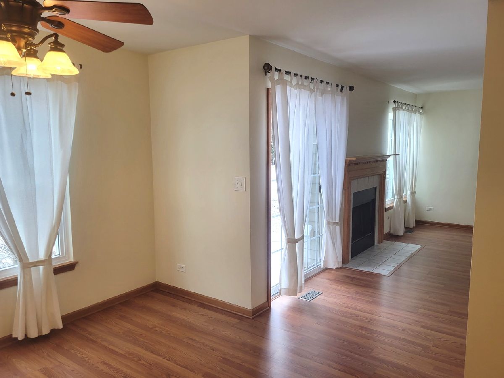
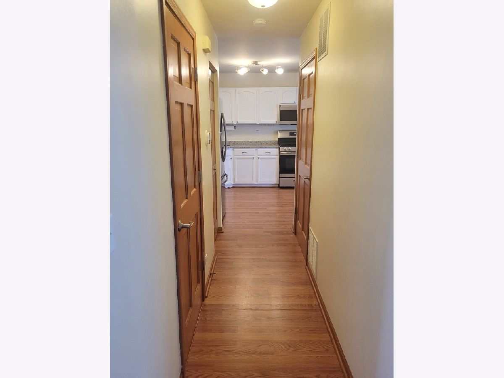
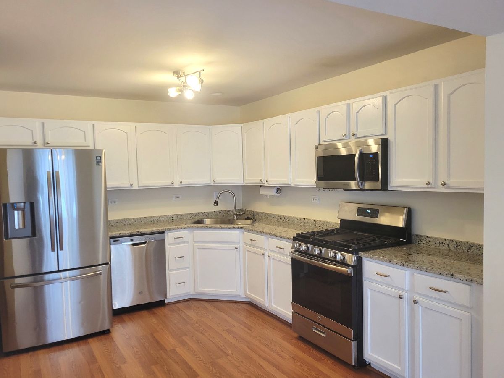
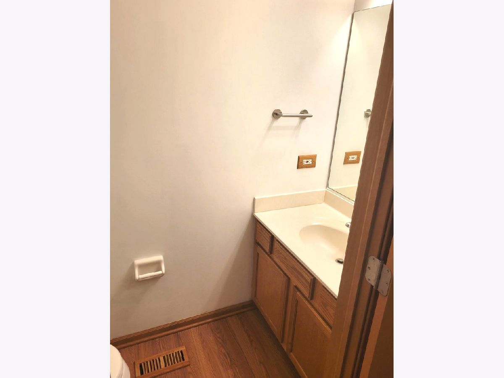
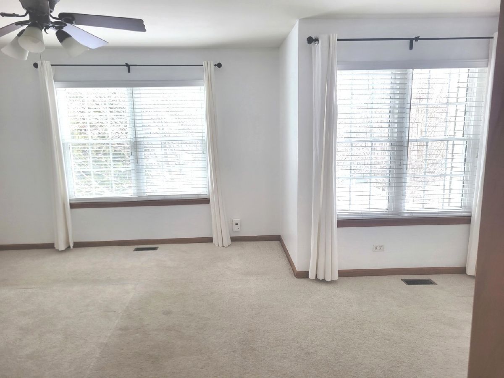
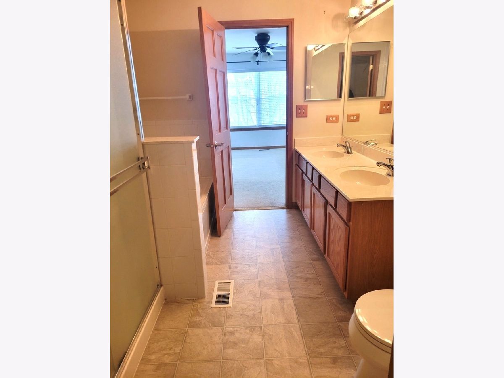
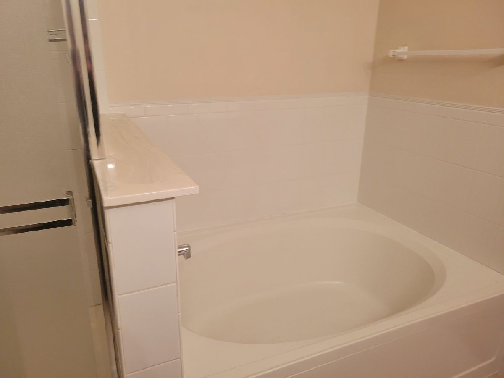
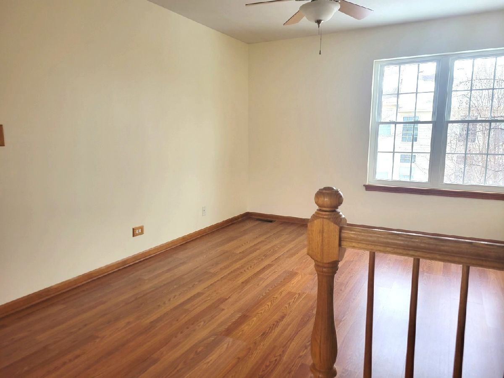
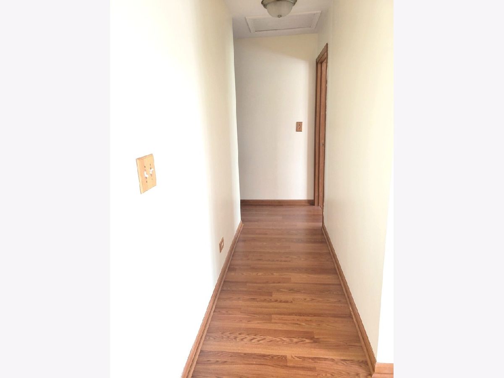
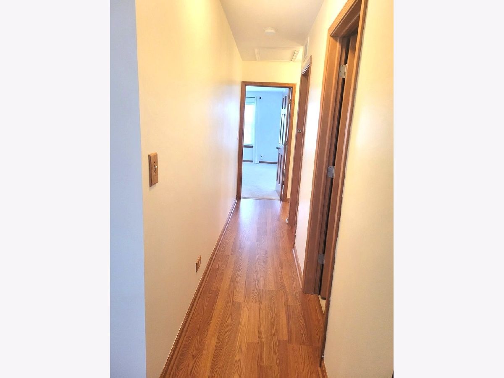
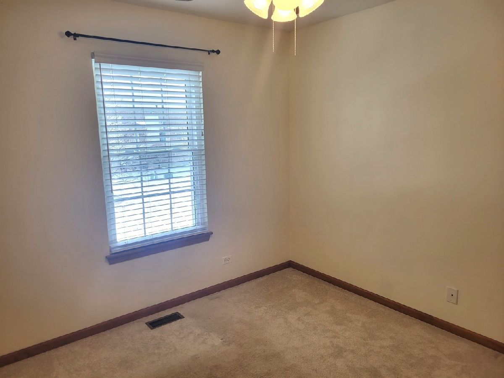
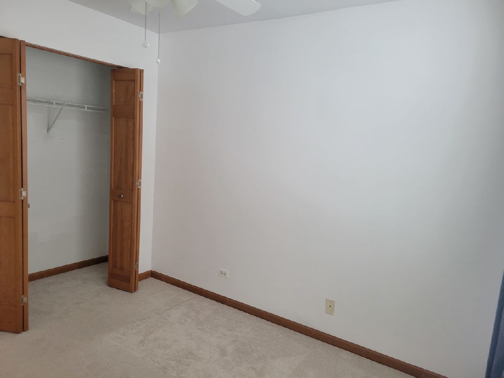
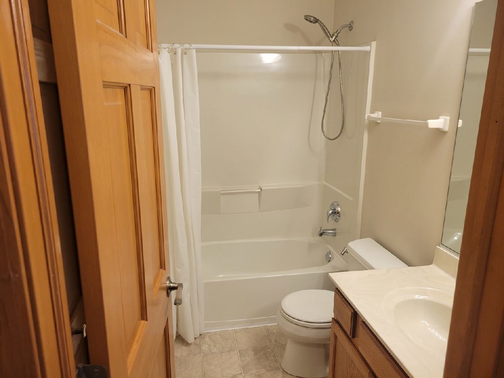
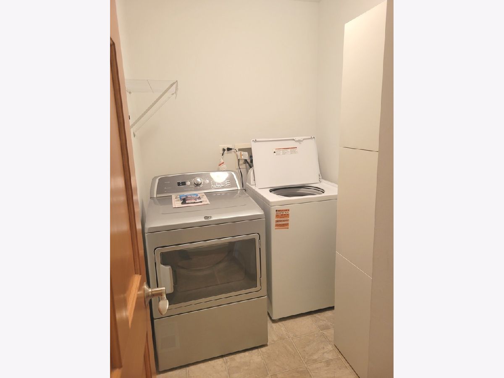
Welcome home to this open, airy and move-in ready townhome, minutes from I-88! This lovely home features a sunlit two-story foyer and laminate flooring throughout except bedrooms, cozy fireplace in the large living room. The gorgeous kitchen has white cabinets, stainless steel appliances, granite counter top. Eating area has a sliding glass door to the private back patio and professionally landscaped yard. This home features three bedrooms plus a loft, 2 1/2 bathrooms and an attached 2-car garage. The large master suite has a walk-in closet and luxury master bath with double sinks, separate shower, and tub! The loft can be converted into a fourth bedroom or used as an office/den or family room. Conveniently located second floor laundry room. Walking distance to the Prairie Path! Minutes from shopping and dining! Highly acclaimed District 204 schools! One of the largest models in Parkside at Countryside. Here are the most recent improvements: Freshly painted throughout in 2026. New washer 2025. New double-hung windows (with transferable warranty) - 2024. New microwave - 2023. New HVAC system with whole house humidifier - 2022. New fridge - 2021. New carpet - 2020. New kitchen granite countertop - 2020. This well cared home will not last long.
Property Specifics
| Condos/Townhomes | |
| 2 | |
| — | |
| 2002 | |
| — | |
| — | |
| — | |
| — | |
| No | |
| — |
| — | |
| Parkside At Countryside | |
| 280 / Monthly | |
| — | |
| — | |
| — | |
| — | |
| — | |
| 12595115 | |
| 0706116104 |
Nearby Schools
| NAME: | DISTRICT: | DISTANCE: | |
|---|---|---|---|
|
Grade School
Brooks Elementary School |
204 | — | |
|
Middle School
Granger Middle School |
204 | Not in DB | |
|
High School
Metea Valley High School |
204 | Not in DB | |
Property History
| DATE: | EVENT: | PRICE: | SOURCE: |
|---|---|---|---|
| 7 Jul, 2020 | Sold | $220,000 | MRED MLS |
| 20 Jun, 2020 | Under contract | $217,500 | MRED MLS |
| 18 Jun, 2020 | Listed for sale | $217,500 | MRED MLS |
| 22 Apr, 2026 | Sold | $350,000 | MRED MLS |
| 24 Mar, 2026 | Under contract | $350,000 | MRED MLS |
| 16 Mar, 2026 | Listed for sale | $350,000 | MRED MLS |


Room Specifics
Total Bedrooms: 3
Bedrooms Above Ground: 3
Bedrooms Below Ground: 0
Full Bathrooms: 3
Bathroom Amenities: Separate Shower, Double Sink
Bathroom in Basement: 0
Rooms: —
Other Specifics
| 2 | |
| — | |
| — | |
| — | |
| — | |
| — | |
| — | |
| — | |
| COMMON | |
| — | |
| — | |
| — | |
| — | |
| Not in DB | |
| — | |
| — | |
| — |
Tax History
| Year | Property Taxes |
|---|---|
| 2020 | $5,567 |
| 2026 | $6,429 |
Contact Agent
Nearby Similar Homes
Nearby Sold Comparables

Contact Agent
Listing Provided By
RE/MAX Liberty
