

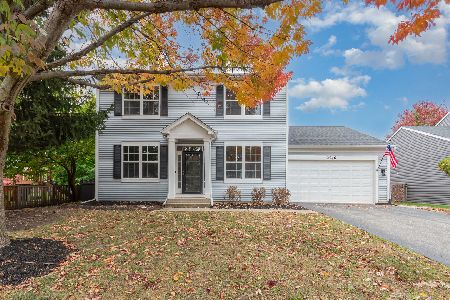
2743 Middleton Court, Aurora, Illinois 60503
Subdivision > Homestead
Sorry, we are updating photos, please update this page in 15 minutes
$210,000
|
Sold
|
|
| Status: | Closed |
| Sqft: | 2,730 |
| Cost/Sqft: | $82 |
| Beds: | 4 |
| Baths: | 3 |
| Year Built: | 2003 |
| Property Taxes: | $7,913 |
| Days On Market: | 5313 |
| Lot Size: | 0,00 |
Description
IMMACULATE-GREAT DEAL-BELOW PURCHASE PRICE QUICK CLOSE POSSIBLE-HARDWOOD DEN OR IN LAW SUITE- 1ST FLOOR FULL BATH- LARGE FULL BASEMENT WITH ROUGH-IN- WALK TO SCHOOL-FIREPLACE-BUTLER PANTRY-CLOSE TO SHOPPING & RESTAURANTS-LOW TRAFFIC AREA- FENCED IN YARD- LARGE ROOMS. GREAT FLOOR PLAN.
Property Specifics
| Single Family | |
| — | |
| Traditional | |
| 2003 | |
| Full | |
| Vinyl Siding | |
| Asphalt | |
| BROADWAY | |
| No | |
| — |
| Will | |
| Homestead | |
| 246 / Annual | |
| Insurance, Other | |
| Public | |
| Public Sewer | |
| Central Air | |
| Natural Gas, Forced Air | |
| 08035306 | |
| 0701064060250000 |
Nearby Schools
| NAME: | DISTRICT: | DISTANCE: | |
|---|---|---|---|
|
Grade School
Homestead Elementary School |
308 | — | |
|
Middle School
Bednarcik Junior High School |
308 | Not in DB | |
|
High School
Oswego East High School |
308 | Not in DB | |
Property History
| DATE: | EVENT: | PRICE: | SOURCE: |
|---|---|---|---|
| 26 Feb, 2008 | Sold | $265,000 | MRED MLS |
| 16 Feb, 2008 | Under contract | $269,900 | MRED MLS |
| — | Last price change | $289,900 | MRED MLS |
| 8 Sep, 2007 | Listed for sale | $327,500 | MRED MLS |
| 21 May, 2012 | Sold | $210,000 | MRED MLS |
| 25 Apr, 2012 | Under contract | $224,900 | MRED MLS |
| 5 Apr, 2012 | Listed for sale | $224,900 | MRED MLS |
Sorry, we are updating photos, please update this page in 15 minutes
Room Specifics
All Bedroom Info:
Total Bedrooms: 4
Bedrooms Above Ground: 4
Bedrooms Below Ground: 0
Total Bedrooms: 4
Bedrooms Above Ground: 4
Bedrooms Below Ground: 0
Second Bedroom Info:
Dimensions: —
Location: —Dimensions: —
Floor Type: Carpet
Third Bedroom Info:
Dimensions: —
Location: —Dimensions: —
Floor Type: Carpet
Fourth Bedroom Info:
Dimensions: —
Location: —Dimensions: —
Floor Type: Carpet
Bathroom Info:
Full Bathrooms: 3
Partial Bathrooms: 0Full Bathrooms: 3
Bathroom Amenities: Separate Shower, Double Sink
Bathroom in Basement: 0
Dining Room Info:
Dimensions: —
Location: —Dimensions: —
Floor Type: Carpet
Kitchen Info:
Dimensions: —
Location: —Dimensions: —
Floor Type: Hardwood
Features: Eating Area-Breakfast Bar, Pantry-Closet
Laundry Room Info:
Dimensions: —
Location: —Dimensions: —
Floor Type: Vinyl
Living Room Info:
Dimensions: —
Location: —Dimensions: —
Floor Type: Carpet
Family Room Info:
Dimensions: —
Location: —Dimensions: —
Floor Type: Carpet
Additional Rooms Info:
Rooms: Den
Basement: FullRooms: Den
Other Specifics
| 2 | |
| Concrete Perimeter | |
| Garage | |
| — | |
| — | |
| — | |
| Stamped Concrete Patio | |
| — | |
| 145X109X116X29 | |
| Unfinished | |
| Full | |
| Hardwood Floors, First Floor Bedroom, First Floor Laundry | |
| Range, Microwave, Dishwasher, Disposal | |
| Not in DB | |
| Sidewalks, Street Lights, Street Paved | |
| — | |
| Gas Log, Gas Starter |
Tax History
| Year | Property Taxes |
|---|---|
| 2008 | $8,200 |
| 2012 | $7,913 |
Contact Agent
Nearby Similar Homes
1829 Baler Avenue, Aurora, Illinois 60503

For Sale
$559,990
4 beds / 2.1 baths / 2,600 ft2
Single Family / Built: 2026
13
1817 Baler Avenue, Aurora, Illinois 60503
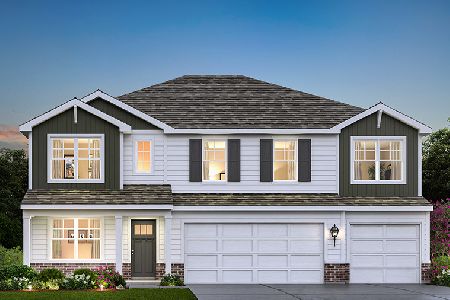
For Sale
$634,990
5 beds / 3.0 baths / 3,044 ft2
Single Family / Built: 2026
13
1823 Baler Avenue, Aurora, Illinois 60503
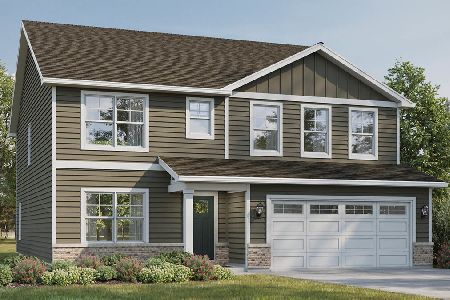
For Sale
$579,990
4 beds / 2.1 baths / 2,836 ft2
Single Family / Built: 2026
13
1816 Baler Avenue, Aurora, Illinois 60503
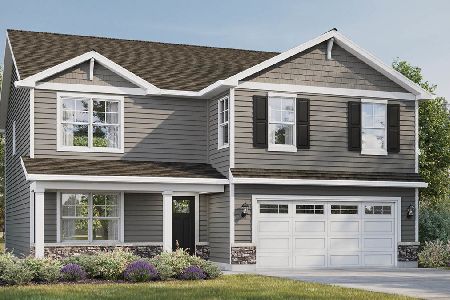
For Sale
$599,990
4 beds / 2.1 baths / 2,600 ft2
Single Family / Built: 2026
6
1847 Baler Avenue, Aurora, Illinois 60503
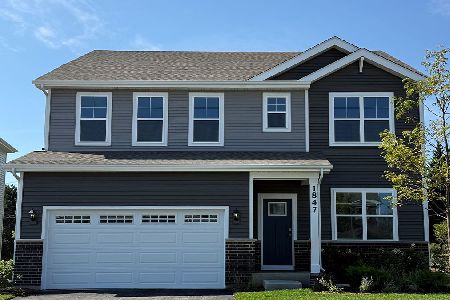
For Sale
$574,990
4 beds / 2.1 baths / 2,836 ft2
Single Family / Built: 2026
2
3160 Anthony Street, Aurora, Illinois 60503

For Sale
$723,560
4 beds / 2.1 baths / 3,433 ft2
Single Family / Built: 2026
212
Nearby Sold Comparables

2746 Hillsboro Boulevard, Aurora, Illinois 60503

Sold
$229,900
3 beds / 2.1 baths / 2,310 ft2
Single Family / Built: 2001
4472
2746 Hillsboro Boulevard, Aurora, Illinois 60503
Sold
$399,900
4 beds / 2.1 baths / 0 ft2
Single Family / Built: 2001
364
Contact Agent
Listing Provided By
Baird & Warner
