

2743 Nicole Circle, Aurora, Illinois 60502
Subdivision > Ginger Woods
Sorry, we are updating photos, please update this page in 15 minutes
$385,000
|
Sold
|
|
| Status: | Closed |
| Sqft: | 2,913 |
| Cost/Sqft: | $137 |
| Beds: | 3 |
| Baths: | 3 |
| Year Built: | 2008 |
| Property Taxes: | $13,766 |
| Days On Market: | 4911 |
| Lot Size: | 0,00 |
Description
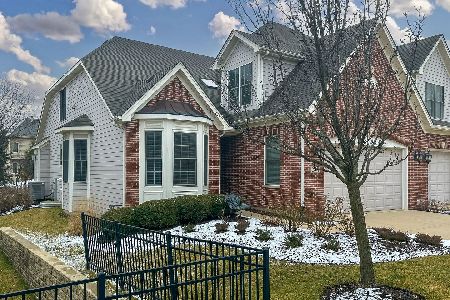
Quality & high end features abound in this first floor master townhome w/first floor den. Volume ceilings, granite countertops, hickory hardwood floors, Crown Molding, & much more! Enjoy the private yard w/the screen porch & brick patio. Supersized Basement w/rough in bath plumbing. Volume ceilings in the large kitchen with custom Cabinetry. Truly one level living but with a guest suite & loft upstairs. Welcome Home!
Property Specifics
| Condos/Townhomes | |
| 2 | |
| — | |
| 2008 | |
| Full | |
| Brick | |
| Asphalt | |
| REGENCY | |
| No | |
| — |
| Kane | |
| Ginger Woods | |
| 179 / Monthly | |
| Exterior Maintenance, Lawn Care, Snow Removal | |
| Public | |
| Public Sewer | |
| Central Air | |
| Natural Gas, Forced Air | |
| 08356064 | |
| 1501227045 |
Nearby Schools
| NAME: | DISTRICT: | DISTANCE: | |
|---|---|---|---|
|
Grade School
Louise White Elementary School |
101 | — | |
|
Middle School
Sam Rotolo Middle School Of Bat |
101 | Not in DB | |
|
High School
Batavia Sr High School |
101 | Not in DB | |
Property History
| DATE: | EVENT: | PRICE: | SOURCE: |
|---|---|---|---|
| 15 Nov, 2013 | Sold | $385,000 | MRED MLS |
| 7 Sep, 2013 | Under contract | $399,900 | MRED MLS |
| — | Last price change | $419,900 | MRED MLS |
| 31 May, 2013 | Listed for sale | $419,900 | MRED MLS |
Sorry, we are updating photos, please update this page in 15 minutes
Room Specifics
All Bedroom Info:
Total Bedrooms: 3
Bedrooms Above Ground: 3
Bedrooms Below Ground: 0
Total Bedrooms: 3
Bedrooms Above Ground: 3
Bedrooms Below Ground: 0
Second Bedroom Info:
Dimensions: —
Location: —Dimensions: —
Floor Type: Carpet
Third Bedroom Info:
Dimensions: —
Location: —Dimensions: —
Floor Type: Carpet
Bathroom Info:
Full Bathrooms: 3
Partial Bathrooms: 1Full Bathrooms: 3
Bathroom Amenities: Separate Shower, Double Sink, Soaking Tub
Bathroom in Basement: 0
Dining Room Info:
Dimensions: —
Location: —Dimensions: —
Floor Type: Carpet
Kitchen Info:
Dimensions: —
Location: —Dimensions: —
Floor Type: Hardwood
Features: Eating Area-Table Space, Island, Pantry-Closet
Laundry Room Info:
Dimensions: —
Location: —Dimensions: —
Floor Type: Hardwood
Living Room Info:
Dimensions: —
Location: —Dimensions: —
Floor Type: Carpet
Additional Rooms Info:
Rooms: Foyer, Loft, Screened Porch
Basement: FullRooms: Foyer, Loft, Screened Porch
Other Specifics
| 2 | |
| Concrete Perimeter | |
| Garage | |
| — | |
| — | |
| — | |
| Patio, Porch Screened, End Unit | |
| Common Grounds, Landscaped | |
| 45 X 100 | |
| — | |
| Full | |
| Vaulted/Cathedral Ceilings, Hardwood Floors, First Floor Bedroom, First Floor Laundry, First Floor Full Bath | |
| Range, Microwave, Dishwasher, Disposal | |
| Not in DB | |
| — | |
| — | |
| Gas Starter |
Tax History
| Year | Property Taxes |
|---|---|
| 2013 | $13,766 |
Contact Agent
Nearby Similar Homes
2760 Preserve Circle, Aurora, Illinois 60502
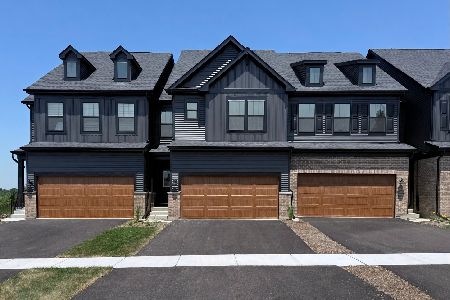
For Sale
$509,126
3 beds / 2.1 baths / 2,020 ft2
Condos/Townhomes / Built: 2026
29
2764 Preserve Circle, Aurora, Illinois 60502
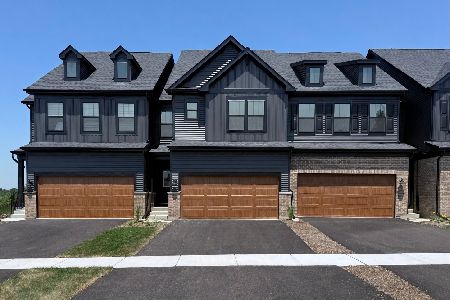
For Sale
$499,990
3 beds / 2.1 baths / 1,990 ft2
Condos/Townhomes / Built: 2026
29
2280 Foxmoor Lane, Aurora, Illinois 60502
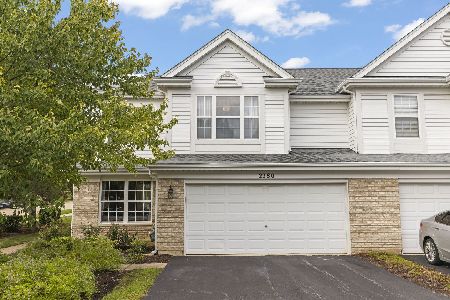
For Sale
$340,000
3 beds / 2.1 baths / 1,755 ft2
Condos/Townhomes / Built: 2001
47
2359 Foxmoor Lane, Aurora, Illinois 60502
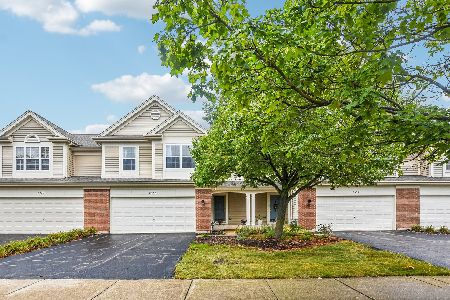
For Sale
$339,900
3 beds / 2.1 baths / 1,671 ft2
Condos/Townhomes / Built: 2002
41
Nearby Sold Comparables
2747 Nicole Circle, Aurora, Illinois 60502
Sold
$450,000
3 beds / 2.1 baths / 2,715 ft2
Condos/Townhomes / Built: 2008
1383
2747 Nicole Circle, Aurora, Illinois 60502

Sold
$399,700
3 beds / 2.1 baths / 2,715 ft2
Condos/Townhomes / Built: 2008
2839
2737 Nicole Circle, Aurora, Illinois 60502

Sold
$479,900
3 beds / 3.1 baths / 2,616 ft2
Condos/Townhomes / Built: 2015
2084
2737 Nicole Circle, Aurora, Illinois 60502
Sold
$510,814
3 beds / 2.1 baths / 2,600 ft2
Condos/Townhomes / Built: 2015
4525
2733 Nicole Circle, Aurora, Illinois 60502
Sold
$461,250
3 beds / 2.1 baths / 2,620 ft2
Condos/Townhomes / Built: 2015
4299
2753 Nicole Circle, Aurora, Illinois 60502
Sold
$414,900
3 beds / 2.1 baths / 2,396 ft2
Condos/Townhomes / Built: 2016
3680
Contact Agent
Listing Provided By
Weichert, Realtors-Kingsland Properties
