

275 Arden Lane, Round Lake, Illinois 60073
$320,000
|
Sold
|
|
| Status: | Closed |
| Sqft: | 3,639 |
| Cost/Sqft: | $91 |
| Beds: | 4 |
| Baths: | 4 |
| Year Built: | 2005 |
| Property Taxes: | $9,896 |
| Days On Market: | 4117 |
| Lot Size: | 0,34 |
Description
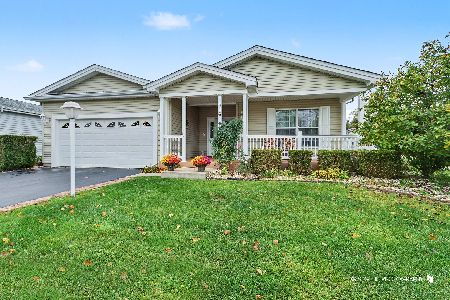
SERENITY, STYLE AND SPACE- THE BEST THAT LAKEWOOD GROVE HAS TO OFFER. FREMONT SCHOOLS!! RELAX ON THE PAVER STONE PATIO SIPPING YOUR FAVORITE BEVERAGE OVERLOOKING A LARGE TRANQUIL POND. SUPERB COLONIAL HAS MANY FANTASTIC HIGHLITES STARTING WITH GREAT CURB APPEAL, 3 CAR GARAGE. PROFESSIONAL LANDSCAPING. WHEN YOU ENTER THE FRONT DOOR YOU ARE IMMEDIATELY STRUCK BY THE SOARING 2 STORY FOYER WITH REAL HARDWOOD FLOORING. OFF TO THE LEFT IS THE FORMAL LIVING ROOM WITH 9' CEILINGS AND GORGEOUS CROWN MOLDING FOLLOWED BY THE SEPARATE DINING ROOM ALSO WITH CROWN MOLDING. THE KITCHEN IS A COOK'S DREAM WITH ITS HUGE OPEN CONCEPT SPACE WITH ISLAND, STAINLESS APPLIANCES, HUGE EATING AREA AND PANTRY CLOSET. THERE IS A FIRST FLOOR DEN/ LIBRARY/ OFFICE W FRENCH DOORS. TWO GREAT SPACES- ONE FOR ADULTS, ONE FOR KIDS. UPSTAIRS THE MBR AND MSTRBTH WILL TAKE YOUR BREATH AWAY. GIGANTIC UNFINSHD BASEMENT W 10' CEILING. A 10+ IN EVERY WAY. TAXES ARE $ 7,480.84 PLUS $ 2,414.08 SSA= 9894.92. SELLERS MOTIVATED!!
Property Specifics
| Single Family | |
| — | |
| Colonial | |
| 2005 | |
| Full | |
| Vinyl Siding | |
| — | |
| — | |
| Yes | |
| 0.34 |
| Lake | |
| — | |
| 424 / Annual | |
| Insurance, Clubhouse, Pool, Lake Rights | |
| Public | |
| Public Sewer | |
| Central Air | |
| Natural Gas, Forced Air, Sep Heating Systems - 2+, Zoned | |
| 08989720 | |
| 10084010190000 |
Nearby Schools
| NAME: | DISTRICT: | DISTANCE: | |
|---|---|---|---|
|
Grade School
Fremont Elementary School |
79 | — | |
|
Middle School
Fremont Middle School |
79 | Not in DB | |
|
High School
Mundelein Cons High School |
120 | Not in DB | |
Property History
| DATE: | EVENT: | PRICE: | SOURCE: |
|---|---|---|---|
| 30 Oct, 2015 | Sold | $320,000 | MRED MLS |
| 16 Sep, 2015 | Under contract | $329,900 | MRED MLS |
| — | Last price change | $339,900 | MRED MLS |
| 22 Jul, 2015 | Listed for sale | $349,900 | MRED MLS |
Some photos of this home have been virtually staged.
Sorry, we are updating photos, please update this page in 15 minutesRoom Specifics
Total Bedrooms: 4
Bedrooms Above Ground: 4
Bedrooms Below Ground: 0
Dimensions: —
Floor Type: Carpet
Dimensions: —
Floor Type: Carpet
Dimensions: —
Floor Type: Carpet
Full Bathrooms: 4
Bathroom Amenities: Whirlpool
Bathroom in Basement: 0
Dimensions: —
Floor Type: Carpet
Dimensions: —
Floor Type: Hardwood
Features: Eating Area-Table Space, Island, Pantry-Closet
Dimensions: —
Floor Type: Vinyl
Dimensions: —
Floor Type: Carpet
Dimensions: —
Floor Type: Hardwood
Rooms: Den, Foyer
Other Specifics
| 3 | |
| — | |
| Garage | |
| — | |
| — | |
| — | |
| Patio, Brick Paver Patio, Storms/Screens | |
| — | |
| 77X144X128X144 | |
| — | |
| Full | |
| Hardwood Floors, First Floor Laundry | |
| Range, Microwave, Dishwasher, Refrigerator, Washer, Dryer, Disposal, Stainless Steel Appliance(s) | |
| Not in DB | |
| — | |
| — | |
| Gas Log |
Tax History
| Year | Property Taxes |
|---|---|
| 2015 | $9,896 |
Contact Agent
Nearby Similar Homes
Nearby Sold Comparables

Contact Agent
Listing Provided By
RE/MAX Suburban
