

2750 Ginger Woods Drive, Aurora, Illinois 60502


$600,000
|
Sold
|
|
| Status: | Closed |
| Sqft: | 3,267 |
| Cost/Sqft: | $153 |
| Beds: | 4 |
| Baths: | 4 |
| Year Built: | 2000 |
| Property Taxes: | $15,642 |
| Days On Market: | 1729 |
| Lot Size: | 0,29 |
Description
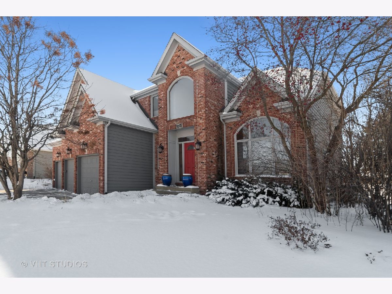
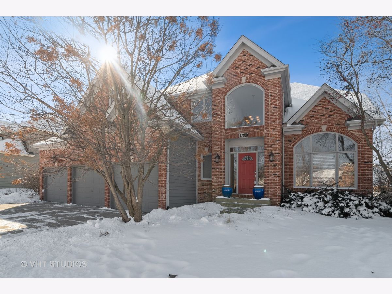
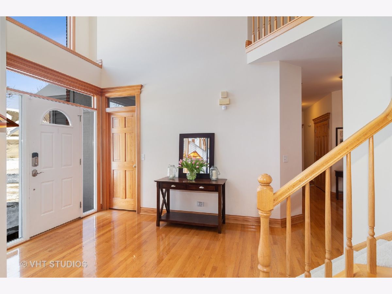
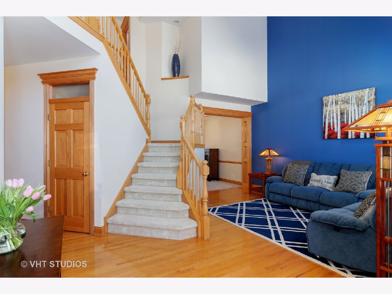
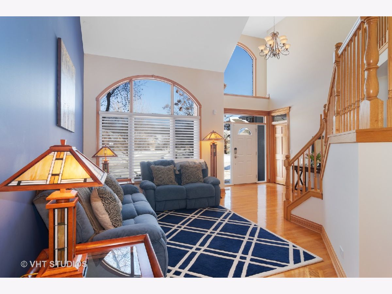
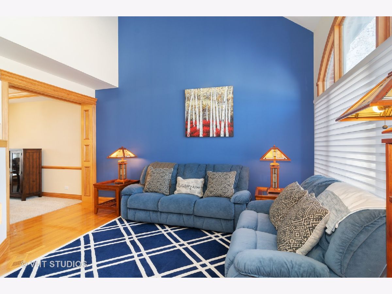
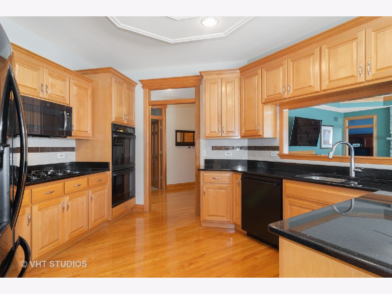
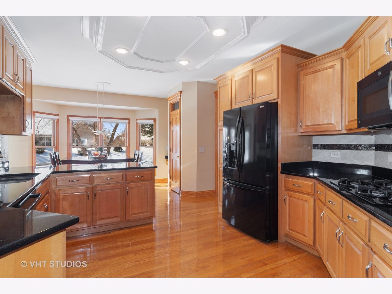
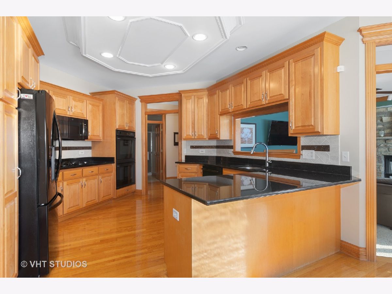
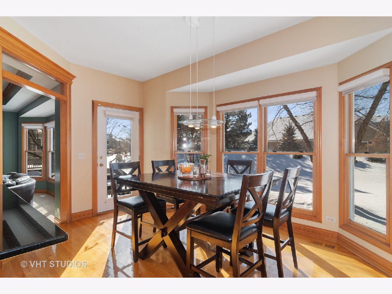
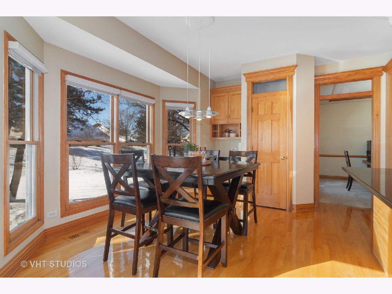
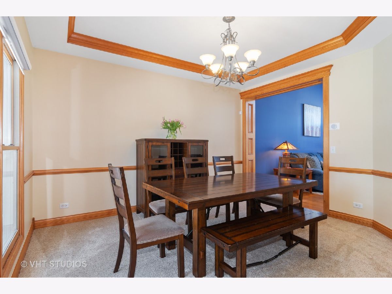
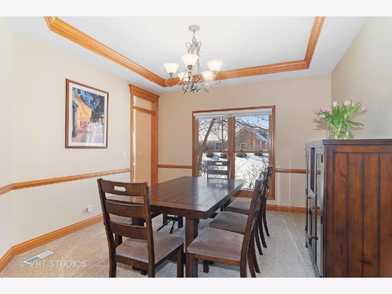
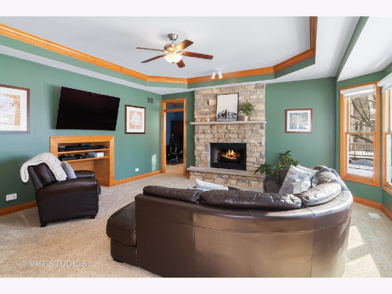
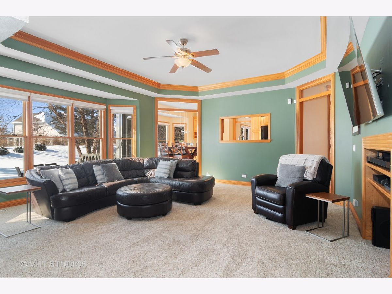
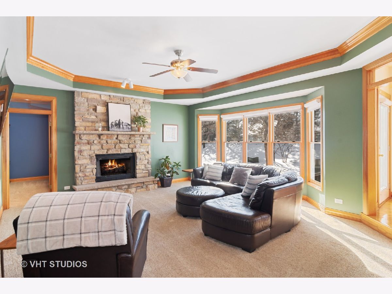
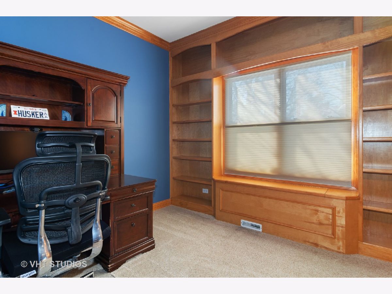
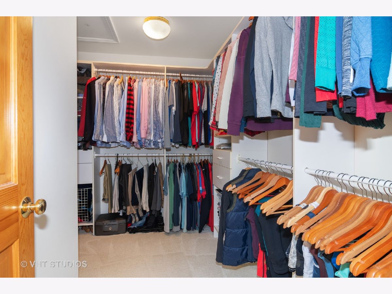
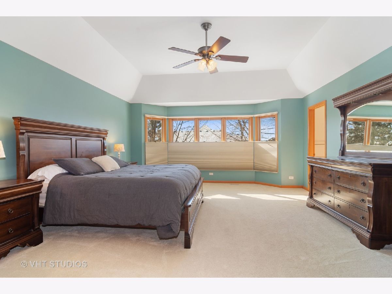
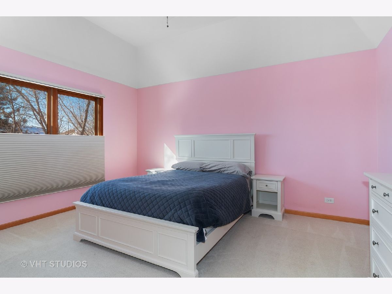
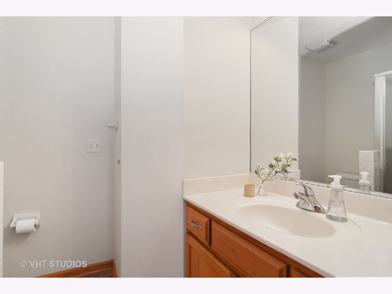
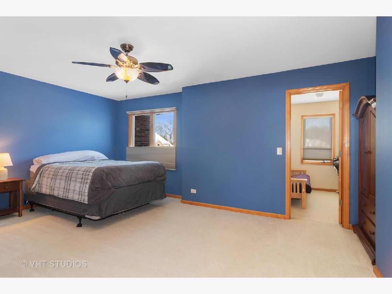
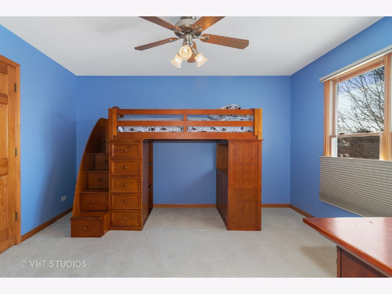
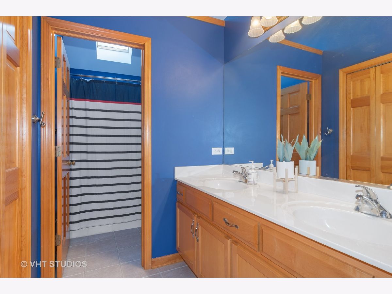
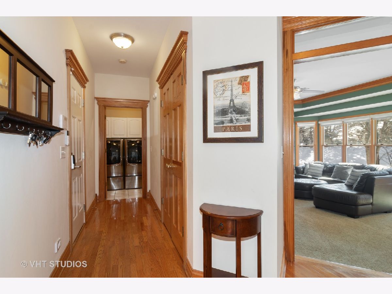
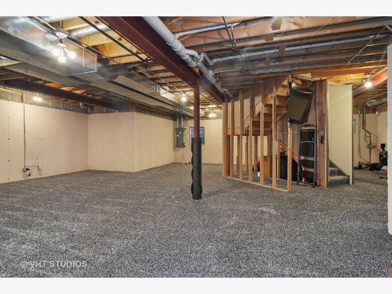
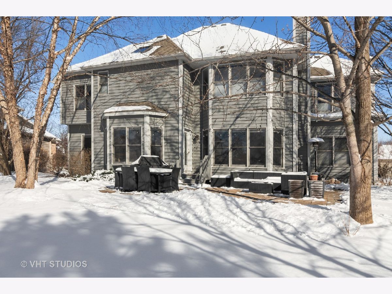
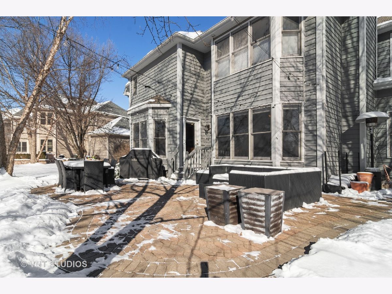
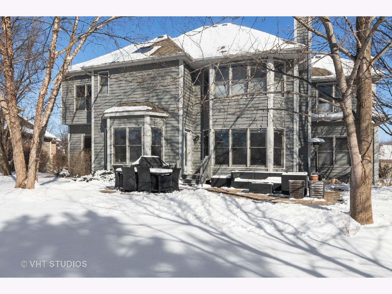
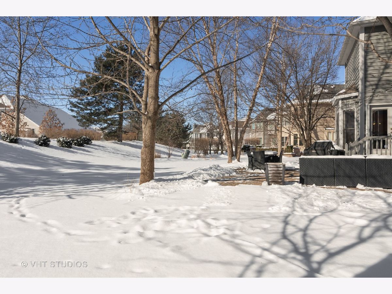
YOUR NEXT CHAPTER STARTS HERE! There's lots to love about this spectacular Ginger Woods home. It has all the right spaces and a wide open floor plan perfect for everyday living and entertaining. This home's amazing intrinsic details will surprise and delight you. Gleaming hardwood floors. Thick crown moldings. Glass transoms. Lots of big, bright windows. Gorgeous built-ins. And perhaps the most beautiful floor to ceiling stone fireplace you've ever seen! The gourmet kitchen is at the heart of this home. Boasting 36" maple cabinets, stainless steel appliances, sleek granite counter tops and a custom backsplash, it's only missing a chef! It flows easily into the sunken family room with tray ceiling, oversized windows to the back yard and a built-in entertainment center. The private first floor den has stunning book shelves and is the perfect spot for work or relaxation. All the bedrooms are generously sized and they all have a walk-in closet and a lighted ceiling fan. In fact, the closet/storage space throughout this home is amazing! You'll enjoy three full baths upstairs AND a full bath on the main level. The full unfinished basement has plumbing roughed in for a future bath and awaits your finishing ideas. Lots of fresh interior paint. Custom window treatments cover every window, including black out shades in the bedrooms. Newer roof and exterior paint (2016). Some newer appliances. Smart home features, too! Relax on your expansive brick paver patio that overlooks the private yard with mature trees. Or walk to the neighborhood park just a few blocks away. Serviced by highly acclaimed Dist 101 schools. Ginger Woods gives you that quiet, "out of the way" feel but is just minutes to I-88, the Rt 59 train, shopping, restaurants and the Illinois Prairie Path. This one's going to go fast. Welcome home!
Property Specifics
| Single Family | |
| — | |
| Traditional | |
| 2000 | |
| Full | |
| Brick, Cedar | |
| Asphalt | |
| — | |
| No | |
| 0.29 |
| Kane | |
| Ginger Woods | |
| 530 / Annual | |
| Insurance, Other | |
| Public | |
| Public Sewer | |
| Central Air | |
| Natural Gas, Forced Air | |
| 11311736 | |
| 1236478006 |
Nearby Schools
| NAME: | DISTRICT: | DISTANCE: | |
|---|---|---|---|
|
Grade School
Louise White Elementary School |
101 | — | |
|
Middle School
Sam Rotolo Middle School Of Bat |
101 | Not in DB | |
|
High School
Batavia Sr High School |
101 | Not in DB | |
Property History
| DATE: | EVENT: | PRICE: | SOURCE: |
|---|---|---|---|
| 21 Feb, 2014 | Sold | $415,000 | MRED MLS |
| 23 Jan, 2014 | Under contract | $424,900 | MRED MLS |
| — | Last price change | $449,900 | MRED MLS |
| 30 Oct, 2013 | Listed for sale | $484,900 | MRED MLS |
| 1 Mar, 2022 | Sold | $600,000 | MRED MLS |
| 30 Jan, 2022 | Under contract | $500,000 | MRED MLS |
| 28 Jan, 2022 | Listed for sale | $500,000 | MRED MLS |
Room Specifics
Total Bedrooms: 4
Bedrooms Above Ground: 4
Bedrooms Below Ground: 0
Dimensions: —
Floor Type: Carpet
Dimensions: —
Floor Type: Carpet
Dimensions: —
Floor Type: Carpet
Full Bathrooms: 4
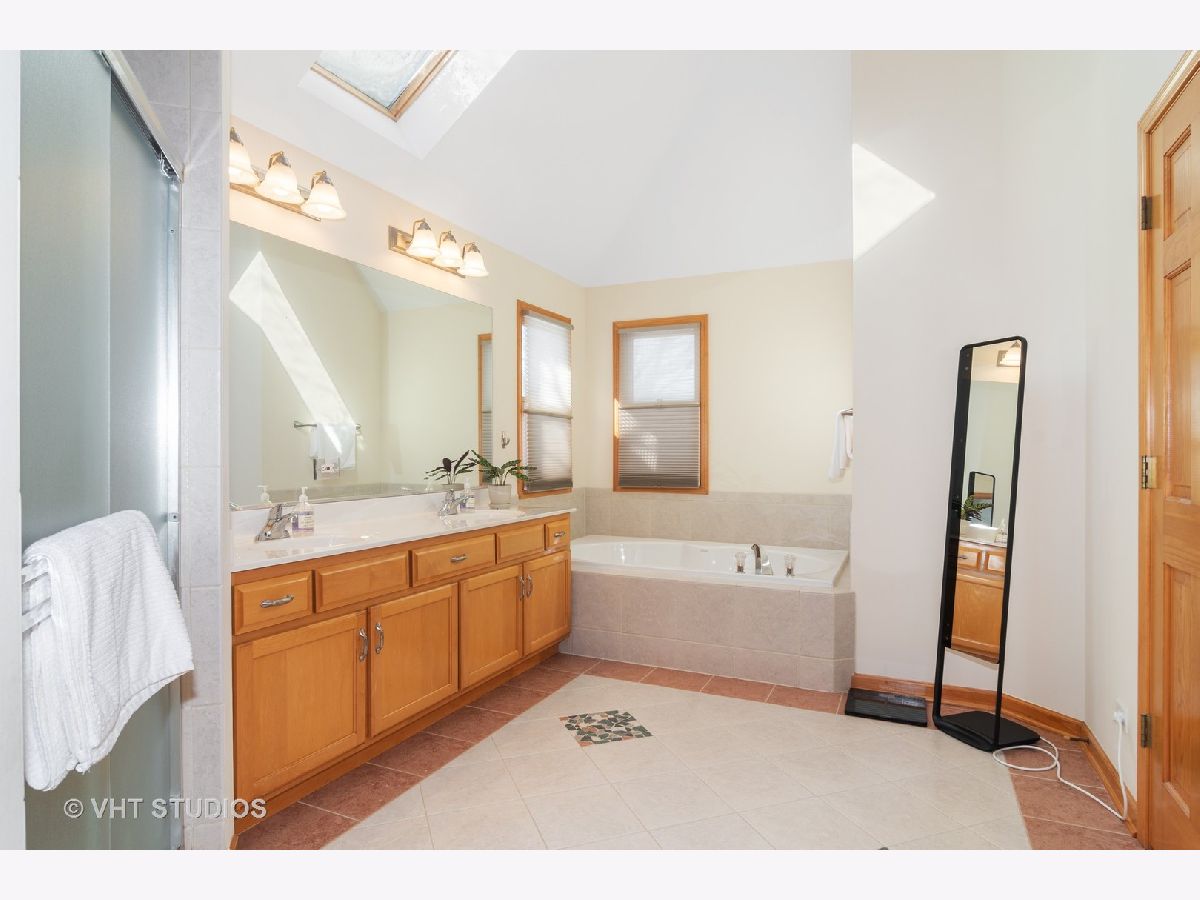
Bathroom Amenities: Whirlpool, Separate Shower, Double Sink
Bathroom in Basement: 0
Dimensions: —
Floor Type: Carpet
Dimensions: —
Floor Type: Hardwood
Features: Eating Area-Breakfast Bar, Eating Area-Table Space, Granite Counters
Dimensions: —
Floor Type: Carpet
Dimensions: —
Floor Type: Carpet
Rooms: Den
Other Specifics
| 3 | |
| Concrete Perimeter | |
| Garage | |
| — | |
| — | |
| — | |
| Brick Paver Patio | |
| Landscaped | |
| 103X52X79X31X128 | |
| — | |
| Full | |
| Vaulted/Cathedral Ceilings, Skylight(s), Hardwood Floors, First Floor Laundry, First Floor Full Bath, Built-in Features, Walk-In Closet(s), Ceiling - 9 Foot | |
| Double Oven, Microwave, Dishwasher, Refrigerator, Disposal, Stainless Steel Appliance(s), Cooktop | |
| Not in DB | |
| Park, Lake, Sidewalks, Street Lights, Street Paved | |
| — | |
| Gas Log |
Tax History
| Year | Property Taxes |
|---|---|
| 2014 | $13,541 |
| 2022 | $15,642 |
Contact Agent
Nearby Similar Homes

Nearby Sold Comparables


Contact Agent
Listing Provided By
Baird & Warner
