

2752 Jt Coffman Dr, Champaign, Illinois 61822
$199,900
|
Sold
|
|
| Status: | Closed |
| Sqft: | 1,891 |
| Cost/Sqft: | $106 |
| Beds: | 2 |
| Baths: | 2 |
| Year Built: | 2014 |
| Property Taxes: | $0 |
| Days On Market: | 4384 |
| Lot Size: | 0,00 |
Description
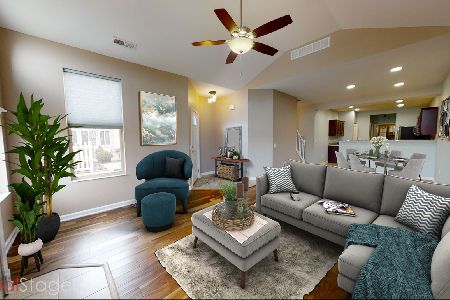
Gorgeous, move-in ready condo with a light & airy open floor plan that offers functionality and split bedroom privacy! Relax in your beautiful four season sunroom before retiring to the vaulted living room with cozy corner fireplace. An abundance of windows allow light to flow throughout this two bedroom, two full bath home which also offers a den/office that provides additional flexible space. The Master Suite has a spacious attached full bath with dual sinks and walk-in closet and there's a 2-car attached garage too. Monthly condo fees allow access to a clubhouse with pool tables, inground pool and fitness room plus exterior maintenance, lawn care & snow removal. Worry-free living awaits you; see this terrific condo today! Pictures include common areas.
Property Specifics
| Condos/Townhomes | |
| — | |
| Ranch | |
| 2014 | |
| None | |
| Stone, Vinyl Siding | |
| — | |
| — | |
| No | |
| — |
| Champaign | |
| Ashland Farm | |
| 185 / Monthly | |
| — | |
| Public | |
| Public Sewer | |
| Central Air | |
| Natural Gas, Forced Air | |
| 09423997 | |
| 0 |
Nearby Schools
| NAME: | DISTRICT: | DISTANCE: | |
|---|---|---|---|
|
Grade School
Soc |
— | ||
|
Middle School
Call Unt 4 351-3701 |
Not in DB | ||
|
High School
Central |
Not in DB | ||
Property History
| DATE: | EVENT: | PRICE: | SOURCE: |
|---|---|---|---|
| 27 Apr, 2015 | Sold | $199,900 | MRED MLS |
| 11 Mar, 2015 | Under contract | $199,900 | MRED MLS |
| 18 Nov, 2014 | Listed for sale | $199,900 | MRED MLS |
Room Specifics
Total Bedrooms: 2
Bedrooms Above Ground: 2
Bedrooms Below Ground: 0
Dimensions: —
Floor Type: Carpet
Full Bathrooms: 2
Bathroom Amenities: —
Bathroom in Basement: —
Dimensions: —
Floor Type: Carpet
Dimensions: —
Floor Type: Ceramic Tile
Features: Eating Area-Table Space, Pantry-Closet
Dimensions: —
Floor Type: Carpet
Rooms: Walk In Closet
Other Specifics
| 2 | |
| — | |
| Garage | |
| — | |
| — | |
| — | |
| In Ground Pool, Patio | |
| — | |
| CONDO | |
| — | |
| Full | |
| First Floor Bedroom, Vaulted/Cathedral Ceilings | |
| Dishwasher, Disposal, Microwave, Range Hood, Range, Refrigerator | |
| Not in DB | |
| — | |
| — | |
| Gas Log |
Tax History
| Year | Property Taxes |
|---|
Contact Agent
Nearby Similar Homes
Nearby Sold Comparables

Contact Agent
Listing Provided By
RE/MAX REALTY ASSOCIATES-CHA
