

2764 Glendower Terrace, Elgin, Illinois 60124
Subdivision > Highland Glen
Sorry, we are updating photos, please update this page in 15 minutes
$230,000
|
Sold
|
|
| Status: | Closed |
| Sqft: | 2,047 |
| Cost/Sqft: | $117 |
| Beds: | 3 |
| Baths: | 3 |
| Year Built: | 1989 |
| Property Taxes: | $7,969 |
| Days On Market: | 5772 |
| Lot Size: | 0,00 |
Description
Gorgeous custom home with spectacular wooded location overlooking wide open views of nature! You will love this well cared for contemporary w/volume ceilings, two fireplaces, great room, h-u-g-e family sized kitchen, 1st floor den, balcony off master suite, loft, walk out basement! Lots of updates and in true "move-in" condition!
Property Specifics
| Single Family | |
| — | |
| Contemporary | |
| 1989 | |
| Full, Walkout | |
| Cedar | |
| Asphalt | |
| CUSTOM | |
| No | |
| — |
| Kane | |
| Highland Glen | |
| 0 / Not Applicable | |
| None | |
| Public | |
| Public Sewer | |
| Central Air | |
| Natural Gas, Forced Air | |
| 07703432 | |
| 0608202026 |
Nearby Schools
| NAME: | DISTRICT: | DISTANCE: | |
|---|---|---|---|
|
Grade School
Creekside Elementary School |
46 | — | |
|
Middle School
Kimball Middle School |
46 | Not in DB | |
|
High School
Larkin High School |
46 | Not in DB | |
Property History
| DATE: | EVENT: | PRICE: | SOURCE: |
|---|---|---|---|
| 29 Nov, 2011 | Sold | $230,000 | MRED MLS |
| 16 Oct, 2011 | Under contract | $239,900 | MRED MLS |
| — | Last price change | $249,900 | MRED MLS |
| 5 Jan, 2011 | Listed for sale | $274,900 | MRED MLS |
Sorry, we are updating photos, please update this page in 15 minutes
Room Specifics
All Bedroom Info:
Total Bedrooms: 3
Bedrooms Above Ground: 3
Bedrooms Below Ground: 0
Total Bedrooms: 3
Bedrooms Above Ground: 3
Bedrooms Below Ground: 0
Second Bedroom Info:
Dimensions: —
Location: —Dimensions: —
Floor Type: Carpet
Third Bedroom Info:
Dimensions: —
Location: —Dimensions: —
Floor Type: Carpet
Bathroom Info:
Full Bathrooms: 3
Partial Bathrooms: 1Full Bathrooms: 3
Bathroom Amenities: Separate Shower, Soaking Tub
Bathroom in Basement: 0
Dining Room Info:
Dimensions: —
Location: —Dimensions: —
Floor Type: Hardwood
Kitchen Info:
Dimensions: —
Location: —Dimensions: —
Floor Type: Hardwood
Features: Eating Area-Breakfast Bar, Eating Area-Table Space, Island, Pantry-Closet
Laundry Room Info:
Dimensions: —
Location: —Dimensions: —
Floor Type: Vinyl
Living Room Info:
Dimensions: —
Location: —Dimensions: —
Floor Type: Hardwood
Additional Rooms Info:
Rooms: Balcony/Porch/Lanai, Den, Eating Area, Foyer, Loft
Basement: Full, WalkoutRooms: Balcony/Porch/Lanai, Den, Eating Area, Foyer, Loft
Other Specifics
| 2 | |
| Concrete Perimeter | |
| Garage | |
| — | |
| — | |
| — | |
| Deck | |
| Nature Preserve Adjacent, Landscaped, Wooded, Rear of Lot | |
| 75X225 | |
| Unfinished | |
| Full | |
| Vaulted/Cathedral Ceilings, Hardwood Floors, First Floor Laundry | |
| Range, Microwave, Dishwasher, Refrigerator, Washer, Dryer, Disposal | |
| Not in DB | |
| Street Lights, Street Paved | |
| — | |
| Wood Burning, Gas Starter |
Tax History
| Year | Property Taxes |
|---|---|
| 2011 | $7,969 |
Contact Agent
Nearby Similar Homes
Nearby Sold Comparables
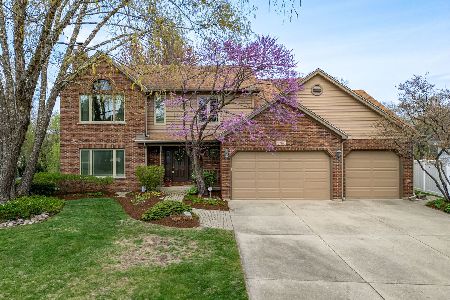
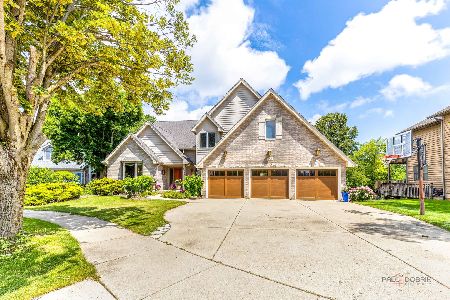
2756 Glendower Terrace, Elgin, Illinois 60124

Sold
$339,000
3 beds / 3.1 baths / 2,420 ft2
Single Family / Built: 1995
4146
2756 Glendower Terrace, Elgin, Illinois 60124
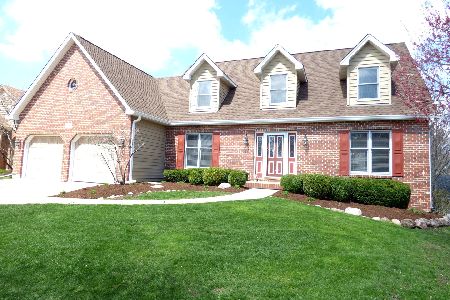
Sold
$435,000
4 beds / 3.1 baths / 2,420 ft2
Single Family / Built: 1995
1648
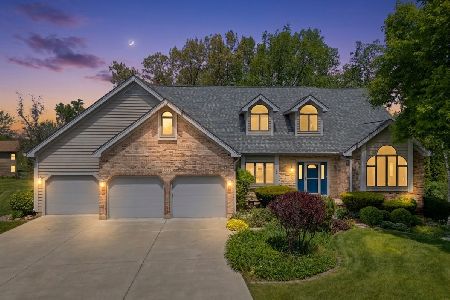
Contact Agent
Listing Provided By
Premier Living Properties
