

2779 Garden Drive, Lisle, Illinois 60532
Subdivision > Green Trails
Sorry, we are updating photos, please update this page in 15 minutes
$310,000
|
Sold
|
|
| Status: | Closed |
| Sqft: | 1,836 |
| Cost/Sqft: | $180 |
| Beds: | 4 |
| Baths: | 3 |
| Year Built: | 1978 |
| Property Taxes: | $6,349 |
| Days On Market: | 5313 |
| Lot Size: | 0,00 |
Description
Move right in to this lovingly maintained 4br home on quiet street in top rated 203 school district. Tons of updates throughout.Formal LR, sep DR w/hdwd flrs. Large eat-in ktchn w/new SS appls opens to family room w/fp both w/hdwd flrs & french drs leading to lovely landscaped yard & play area for kids as well as walk/bike/jogging path to area parks & school. 4brs up & newly finished bsmt.Great storage too.Won't last
Property Specifics
| Single Family | |
| — | |
| — | |
| 1978 | |
| Full | |
| Aluminum Siding, Vinyl Siding | |
| Asphalt | |
| 2 STORY | |
| No | |
| — |
| Du Page | |
| Green Trails | |
| 180 / Annual | |
| Exterior Maintenance, Lawn Care | |
| Lake Michigan, Public | |
| Public Sewer | |
| Central Air | |
| Natural Gas, Forced Air | |
| 08041513 | |
| 0821111008 |
Nearby Schools
| NAME: | DISTRICT: | DISTANCE: | |
|---|---|---|---|
|
Grade School
Highlands Elementary School |
203 | — | |
|
Middle School
Kennedy Junior High School |
203 | Not in DB | |
|
High School
Naperville North High School |
203 | Not in DB | |
Property History
| DATE: | EVENT: | PRICE: | SOURCE: |
|---|---|---|---|
| 20 Jun, 2012 | Sold | $310,000 | MRED MLS |
| 19 Apr, 2012 | Under contract | $330,000 | MRED MLS |
| — | Last price change | $1 | MRED MLS |
| 13 Apr, 2012 | Listed for sale | $330,000 | MRED MLS |
Sorry, we are updating photos, please update this page in 15 minutes
Room Specifics
All Bedroom Info:
Total Bedrooms: 4
Bedrooms Above Ground: 4
Bedrooms Below Ground: 0
Total Bedrooms: 4
Bedrooms Above Ground: 4
Bedrooms Below Ground: 0
Second Bedroom Info:
Dimensions: —
Location: —Dimensions: —
Floor Type: Carpet
Third Bedroom Info:
Dimensions: —
Location: —Dimensions: —
Floor Type: Carpet
Fourth Bedroom Info:
Dimensions: —
Location: —Dimensions: —
Floor Type: Carpet
Bathroom Info:
Full Bathrooms: 3
Partial Bathrooms: 1Full Bathrooms: 3
Bathroom Amenities: —
Bathroom in Basement: 0
Dining Room Info:
Dimensions: —
Location: —Dimensions: —
Floor Type: Hardwood
Kitchen Info:
Dimensions: —
Location: —Dimensions: —
Floor Type: Hardwood
Features: Eating Area-Breakfast Bar, Eating Area-Table Space
Laundry Room Info:
Dimensions: —
Location: —Dimensions: —
Floor Type: Other
Living Room Info:
Dimensions: —
Location: —Dimensions: —
Floor Type: Carpet
Family Room Info:
Dimensions: —
Location: —Dimensions: —
Floor Type: Hardwood
Additional Rooms Info:
Rooms: Play Room, Recreation Room
Basement: FullRooms: Play Room, Recreation Room
Other Specifics
| 2 | |
| — | |
| Garage | |
| — | |
| — | |
| — | |
| Patio, Storms/Screens | |
| — | |
| 94X100 | |
| Full,Pull Down Stair | |
| Full | |
| Hardwood Floors | |
| Range, Microwave, Dishwasher, Refrigerator, Washer, Dryer, Disposal, Stainless Steel Appliance(s) | |
| Not in DB | |
| — | |
| — | |
| Gas Log, Gas Starter |
Tax History
| Year | Property Taxes |
|---|---|
| 2012 | $6,349 |
Contact Agent
Nearby Similar Homes
2788 Garden Drive, Lisle, Illinois 60532

For Sale
$530,000
4 beds / 2.1 baths / 2,015 ft2
Single Family / Built: 1983
18
1016 Liberty Drive, Naperville, Illinois 60540
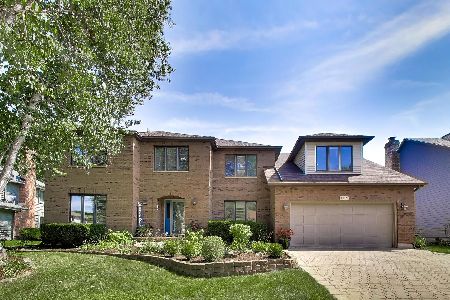
For Sale
$980,000
4 beds / 2.1 baths / 3,948 ft2
Single Family / Built: 1985
15
6510 Southbury Court, Lisle, Illinois 60532
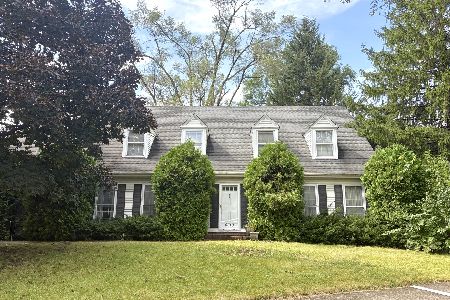
For Sale
$525,000
4 beds / 2.1 baths / 2,732 ft2
Single Family / Built: 1977
40
Nearby Sold Comparables
6640 Fernwood Drive, Lisle, Illinois 60532

Sold
$275,000
2 beds / 1.0 baths / 1,292 ft2
Single Family / Built: 1979
1879


Contact Agent
Listing Provided By
Baird & Warner
