

278 Half Moon Circle, Aurora, Illinois 60504
Subdivision > Diamond Bay
Sorry, we are updating photos, please update this page in 15 minutes
$145,000
|
Sold
|
|
| Status: | Closed |
| Sqft: | 1,268 |
| Cost/Sqft: | $110 |
| Beds: | 3 |
| Baths: | 2 |
| Year Built: | 1993 |
| Property Taxes: | $4,090 |
| Days On Market: | 2856 |
| Lot Size: | 0,00 |
Description
Highest & Best due by 5pm 1/4/19. Spacious 2 story townhome is ready for new owner. Great location that is just minutes to the mall, I88, Metra Train Station, shopping & dining. Popular Indian Prairie 204 Schools. Large living room & dining room combo opening to kitchen with breakfast bar. 3 Generous sized bedrooms and full bath with soaking tub located upstairs. convenient 2nd floor laundry. 2 Car attached garage provides extra storage. Quiet community with walking paths, lake and park nearby. Enjoy maintenance free living on a budget. Welcome home!
Property Specifics
| Condos/Townhomes | |
| 2 | |
| — | |
| 1993 | |
| None | |
| Aluminum Siding | |
| Asphalt | |
| — | |
| No | |
| — |
| Du Page | |
| Diamond Bay | |
| 164 / Monthly | |
| Insurance, Exterior Maintenance, Lawn Care, Snow Removal | |
| Public | |
| Public Sewer | |
| Central Air | |
| Natural Gas, Forced Air | |
| 10160820 | |
| 0720417001 |
Property History
| DATE: | EVENT: | PRICE: | SOURCE: |
|---|---|---|---|
| 18 Mar, 2019 | Sold | $145,000 | MRED MLS |
| 15 Jan, 2019 | Under contract | $140,000 | MRED MLS |
| 27 Dec, 2018 | Listed for sale | $140,000 | MRED MLS |
| 11 Jun, 2019 | Under contract | $0 | MRED MLS |
| 29 May, 2019 | Listed for sale | $0 | MRED MLS |
| 9 Jul, 2020 | Under contract | $0 | MRED MLS |
| 29 Jun, 2020 | Listed for sale | $0 | MRED MLS |
| 1 Jul, 2021 | Under contract | $0 | MRED MLS |
| 9 Jun, 2021 | Listed for sale | $0 | MRED MLS |
| 23 May, 2025 | Under contract | $0 | MRED MLS |
| 18 May, 2025 | Listed for sale | $0 | MRED MLS |
Sorry, we are updating photos, please update this page in 15 minutes
Room Specifics
All Bedroom Info:
Total Bedrooms: 3
Bedrooms Above Ground: 3
Bedrooms Below Ground: 0
Total Bedrooms: 3
Bedrooms Above Ground: 3
Bedrooms Below Ground: 0
Second Bedroom Info:
Dimensions: —
Location: —Dimensions: —
Floor Type: Carpet
Third Bedroom Info:
Dimensions: —
Location: —Dimensions: —
Floor Type: Carpet
Bathroom Info:
Full Bathrooms: 2
Partial Bathrooms: 1Full Bathrooms: 2
Bathroom Amenities: —
Bathroom in Basement: 0
Dining Room Info:
Dimensions: —
Location: —Dimensions: —
Floor Type: Carpet
Kitchen Info:
Dimensions: —
Location: —Dimensions: —
Floor Type: Vinyl
Living Room Info:
Dimensions: —
Location: —Dimensions: —
Floor Type: Carpet
Additional Rooms Info:
Rooms: No additional rooms
Basement: NoneRooms: No additional rooms
Other Specifics
| 2 | |
| Concrete Perimeter | |
| Garage | |
| — | |
| — | |
| — | |
| Porch, End Unit | |
| Common Grounds, Corner Lot | |
| 5935 | |
| — | |
| — | |
| Second Floor Laundry, Laundry Hook-Up in Unit | |
| — | |
| Not in DB | |
| — | |
| — | |
| — |
Tax History
| Year | Property Taxes |
|---|---|
| 2019 | $4,090 |
Contact Agent
Nearby Similar Homes
293 Shadybrook Lane, Aurora, Illinois 60504
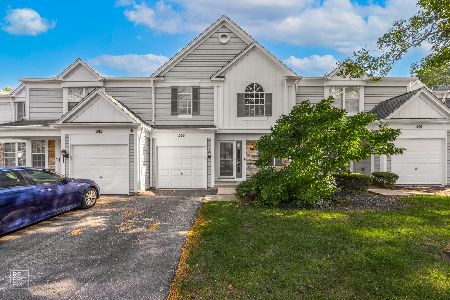
For Sale
$275,000
2 beds / 1.1 baths / 1,748 ft2
Condos/Townhomes / Built: 1992
7
129 Braxton Lane, Aurora, Illinois 60504
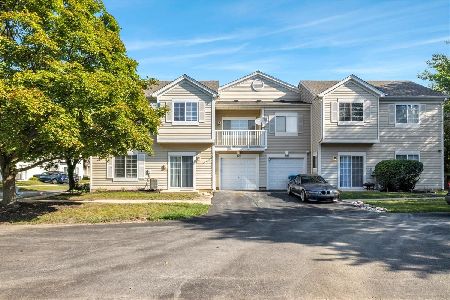
For Sale
$289,900
2 beds / 2.1 baths / 1,185 ft2
Condos/Townhomes / Built: 1997
48
308 Primrose Court, Aurora, Illinois 60504
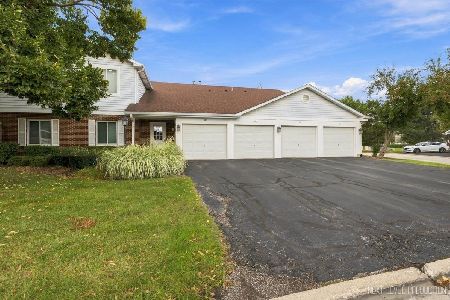
For Sale
$210,000
2 beds / 1.0 baths / 954 ft2
Condos/Townhomes / Built: 1986
15
3383 Kentshire Circle, Aurora, Illinois 60504
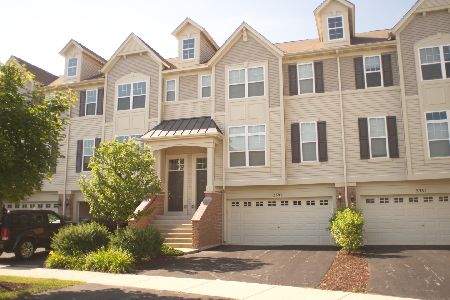
For Sale
$378,500
3 beds / 2.1 baths / 1,776 ft2
Condos/Townhomes / Built: 2006
61
353 Commerce Street, Aurora, Illinois 60504

For Sale
$389,900
3 beds / 2.1 baths / 1,864 ft2
Condos/Townhomes / Built: 2006
132
3475 Bradbury Circle, Aurora, Illinois 60504
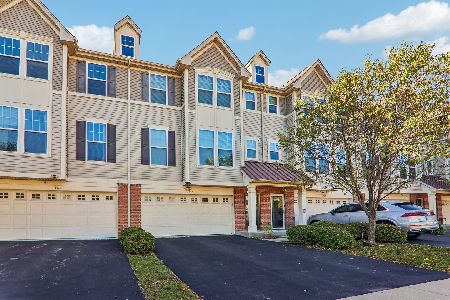
For Sale
$435,000
3 beds / 2.1 baths / 2,132 ft2
Condos/Townhomes / Built: 2012
15
Nearby Sold Comparables

225 Port Royal Circle, Aurora, Illinois 60504

Sold
$195,900
3 beds / 2.1 baths / 1,456 ft2
Condos/Townhomes / Built: 1993
2227

Contact Agent
Listing Provided By
Coldwell Banker The Real Estate Group
