

2784 Beacon Point Circle, Elgin, Illinois 60124
Subdivision > Edgewater By Del Webb
Sorry, we are updating photos, please update this page in 15 minutes
$248,500
|
Sold
|
|
| Status: | Closed |
| Sqft: | 1,547 |
| Cost/Sqft: | $167 |
| Beds: | 2 |
| Baths: | 2 |
| Year Built: | 2007 |
| Property Taxes: | $7,976 |
| Days On Market: | 4024 |
| Lot Size: | 0,00 |
Description
*** Occupied only 4-6 months per year *** Great value in this Montrose with the highly sought extended garage. Hardwood in kitchen & entry and plush carpet in Living Rm, Dining Rm, Den & Bedrooms. Corian counter tops, 42" Maple Cabs and an island with room for a kitchen table. All appliances, window treatments & light fixtures stay incl. full sized W/D. At the East end of Beacon Pt. Cir, but with easy access to Long common and the traffic light. Enjoy the trees and concrete Patio in this 55+ Del Webb, gated community with a great "Lifestyle".
Property Specifics
| Single Family | |
| — | |
| Ranch | |
| 2007 | |
| None | |
| Vinyl Siding, Brick | |
| Asphalt | |
| MONTROSE | |
| No | |
| — |
| Kane | |
| Edgewater By Del Webb | |
| 203 / Monthly | |
| Insurance, Security, Clubhouse, Exercise Facilities, Pool, Lawn Care, Snow Removal | |
| Public | |
| Public Sewer | |
| Central Air | |
| Natural Gas, Forced Air | |
| 09068762 | |
| 0629179012 |
Property History
| DATE: | EVENT: | PRICE: | SOURCE: |
|---|---|---|---|
| 25 Feb, 2016 | Sold | $248,500 | MRED MLS |
| 19 Jan, 2016 | Under contract | $257,900 | MRED MLS |
| 20 Oct, 2015 | Listed for sale | $257,900 | MRED MLS |
Sorry, we are updating photos, please update this page in 15 minutes
Room Specifics
All Bedroom Info:
Total Bedrooms: 2
Bedrooms Above Ground: 2
Bedrooms Below Ground: 0
Total Bedrooms: 2
Bedrooms Above Ground: 2
Bedrooms Below Ground: 0
Second Bedroom Info:
Dimensions: —
Location: —Dimensions: —
Floor Type: Carpet
Bathroom Info:
Full Bathrooms: 2
Partial Bathrooms: 0Full Bathrooms: 2
Bathroom Amenities: Separate Shower, Double Sink, Soaking Tub
Bathroom in Basement: 0
Dining Room Info:
Dimensions: —
Location: —Dimensions: —
Floor Type: Carpet
Kitchen Info:
Dimensions: —
Location: —Dimensions: —
Floor Type: Hardwood
Features: Eating Area-Table Space, Island, Pantry-Closet
Laundry Room Info:
Dimensions: —
Location: —Dimensions: —
Floor Type: Ceramic Tile
Living Room Info:
Dimensions: —
Location: —Dimensions: —
Floor Type: Carpet
Additional Rooms Info:
Rooms: Den, Eating Area, Foyer, Walk In Closet
Basement: NoneRooms: Den, Eating Area, Foyer, Walk In Closet
Other Specifics
| 2 | |
| Concrete Perimeter | |
| Garage | |
| — | |
| — | |
| — | |
| Patio | |
| Landscaped | |
| 51 X 125 | |
| Unfinished | |
| Full | |
| Hardwood Floors, First Floor Bedroom, In-Law Arrangement, First Floor Laundry, First Floor Full Bath | |
| Range, Microwave, Dishwasher, Refrigerator, Washer, Dryer, Disposal | |
| Not in DB | |
| Clubhouse, Pool, Tennis Courts | |
| — | |
| — |
Tax History
| Year | Property Taxes |
|---|---|
| 2016 | $7,976 |
Contact Agent
Nearby Similar Homes
2771 Beacon Point Circle, Elgin, Illinois 60124
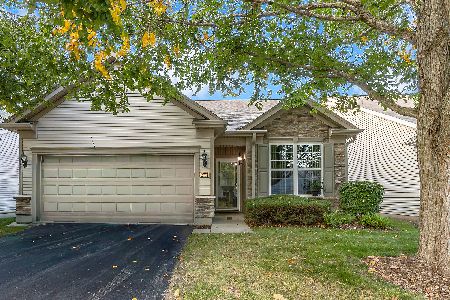
For Sale
$369,900
2 beds / 2.0 baths / 1,225 ft2
Single Family / Built: 2007
12
2772 Cascade Falls Circle, Elgin, Illinois 60124
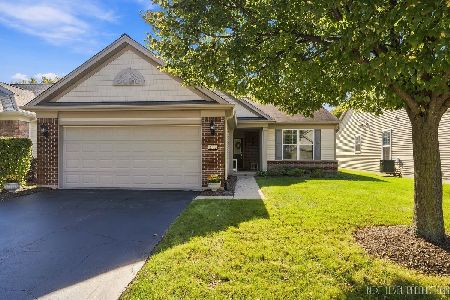
For Sale
$409,000
2 beds / 2.0 baths / 1,653 ft2
Single Family / Built: 2007
12
2836 Cascade Falls Circle, Elgin, Illinois 60124
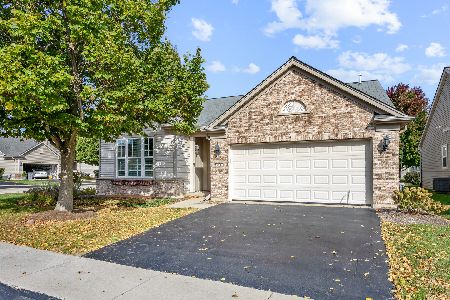
For Sale
$510,000
2 beds / 2.0 baths / 1,933 ft2
Single Family / Built: 2006
11
840 Voyage Way, Elgin, Illinois 60124
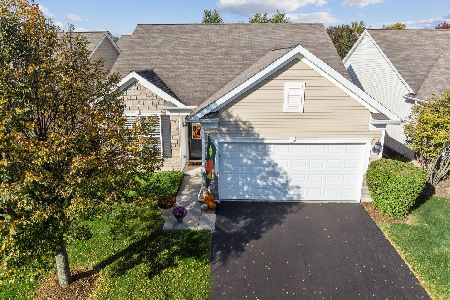
For Sale
$402,000
2 beds / 2.0 baths / 1,346 ft2
Single Family / Built: 2013
16
2921 Kelly Drive, Elgin, Illinois 60124
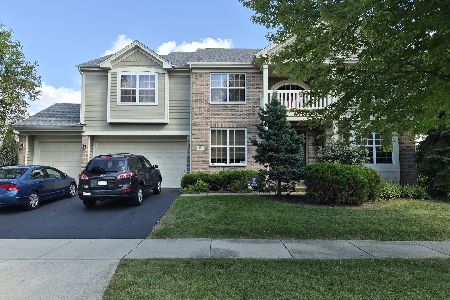
For Sale
$610,000
5 beds / 2.1 baths / 3,675 ft2
Single Family / Built: 2006
42
2900 Kelly Drive, Elgin, Illinois 60124
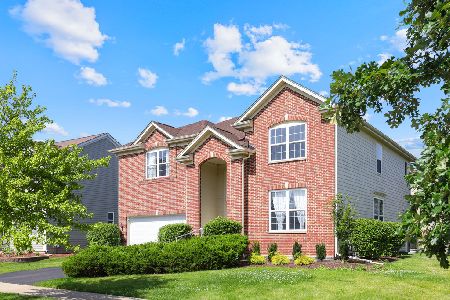
For Sale
$539,000
4 beds / 2.1 baths / 2,979 ft2
Single Family / Built: 2006
102
Nearby Sold Comparables
2790 Beacon Point Circle, Elgin, Illinois 60124

Sold
$375,500
2 beds / 2.0 baths / 1,784 ft2
Single Family / Built: 2008
593
2790 Beacon Point Circle, Elgin, Illinois 60124

Sold
$267,500
2 beds / 2.0 baths / 1,794 ft2
Single Family / Built: 2007
4762
2780 Beacon Point Circle, Elgin, Illinois 60124
Sold
$249,900
2 beds / 2.0 baths / 1,566 ft2
Single Family / Built: 2007
4365
2810 Beacon Point Circle, Elgin, Illinois 60124
Sold
$219,900
3 beds / 2.0 baths / 1,547 ft2
Single Family / Built: 2007
5716
2810 Beacon Point Circle, Elgin, Illinois 60124
Sold
$254,900
2 beds / 2.0 baths / 1,547 ft2
Single Family / Built: 2007
4223
2810 Beacon Point Circle, Elgin, Illinois 60124

Sold
$344,500
2 beds / 2.0 baths / 1,547 ft2
Single Family / Built: 2007
695
Contact Agent
Listing Provided By
Clinnin Associates, Inc.
