

2792 Spring Circle South, Lindenhurst, Illinois 60046


$459,900
|
Sold
|
|
| Status: | Closed |
| Sqft: | 1,780 |
| Cost/Sqft: | $258 |
| Beds: | 2 |
| Baths: | 2 |
| Year Built: | 2025 |
| Property Taxes: | $0 |
| Days On Market: | 243 |
| Lot Size: | 0,00 |
Description
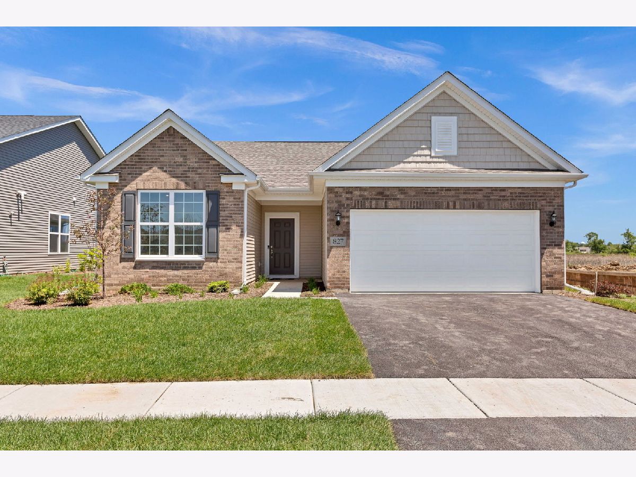
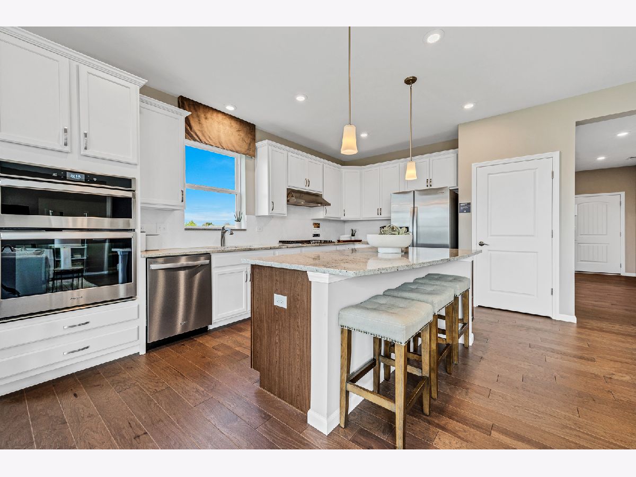
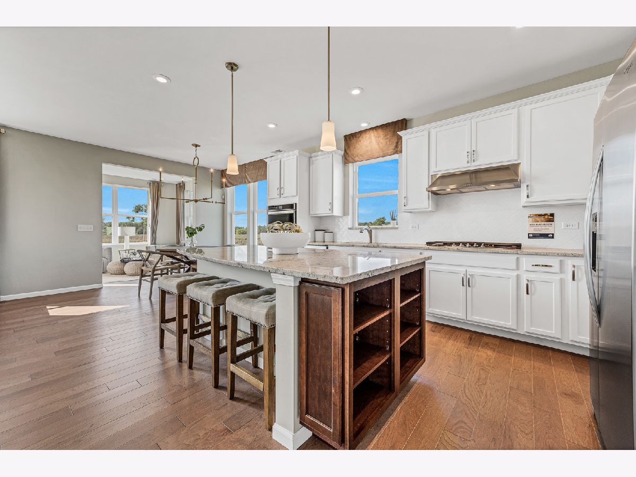
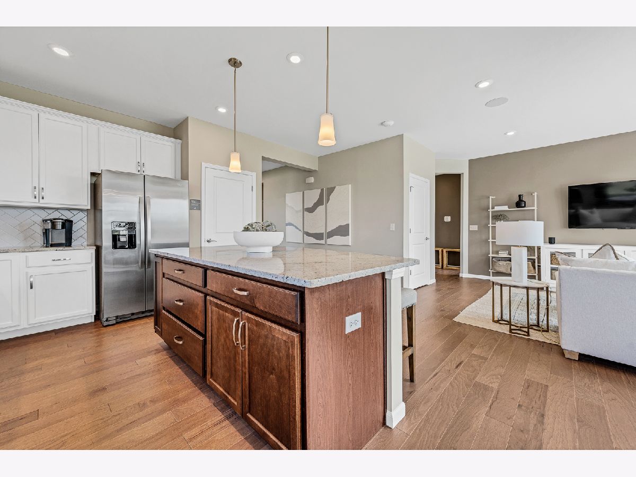
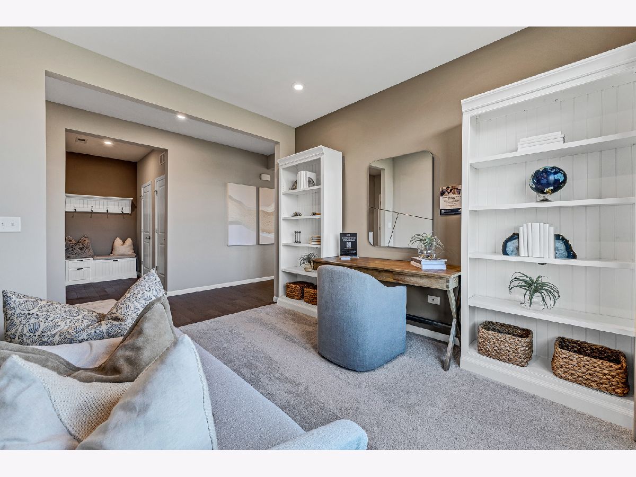
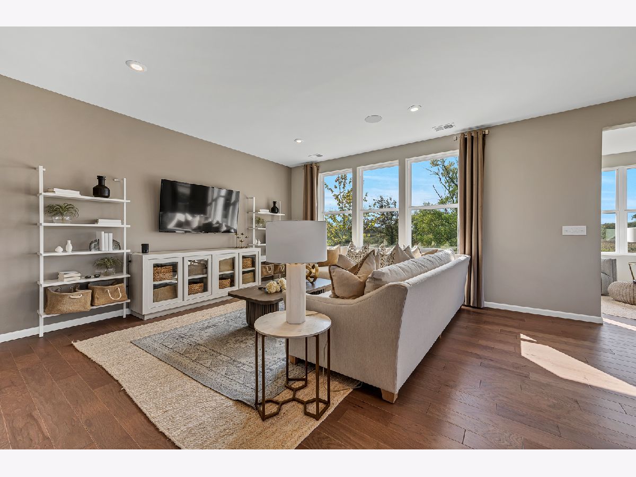
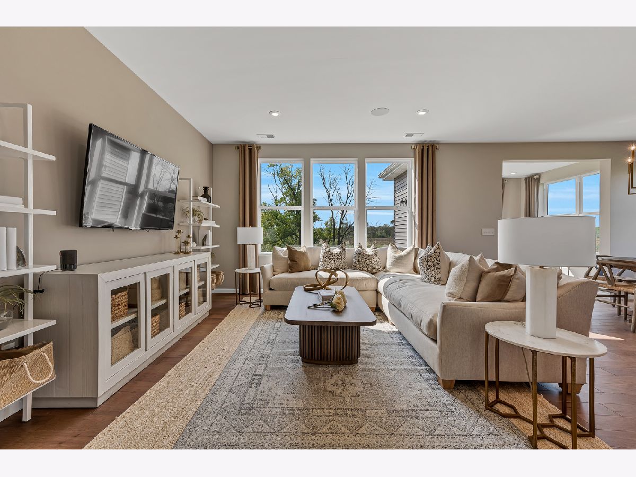
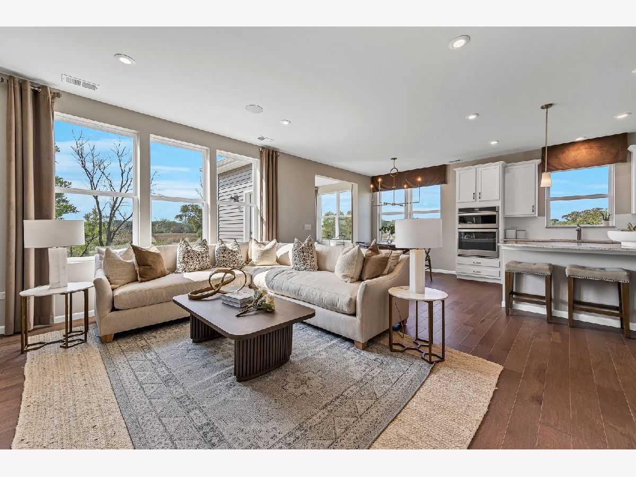
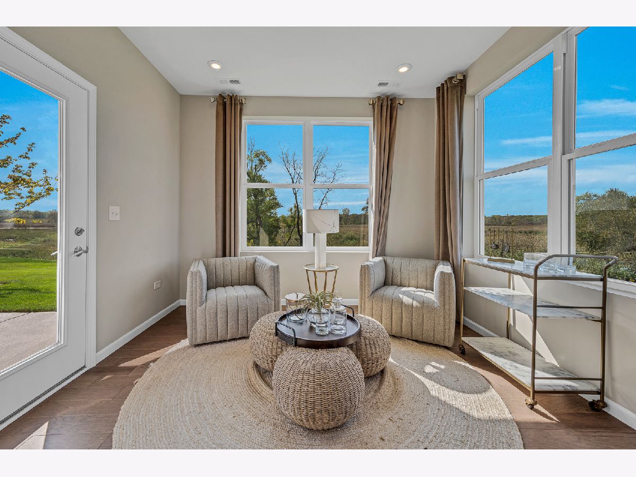

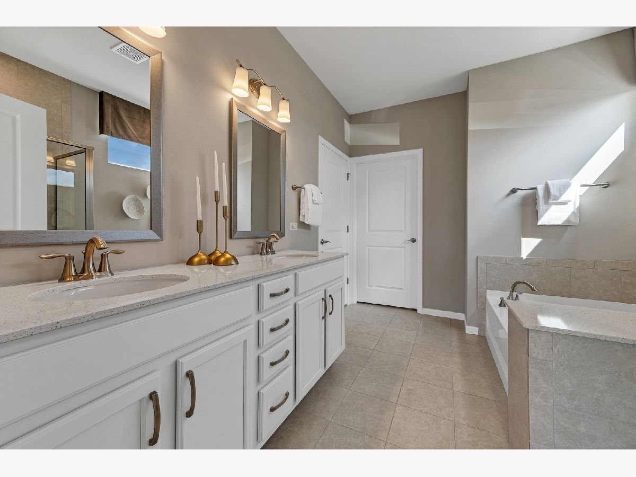
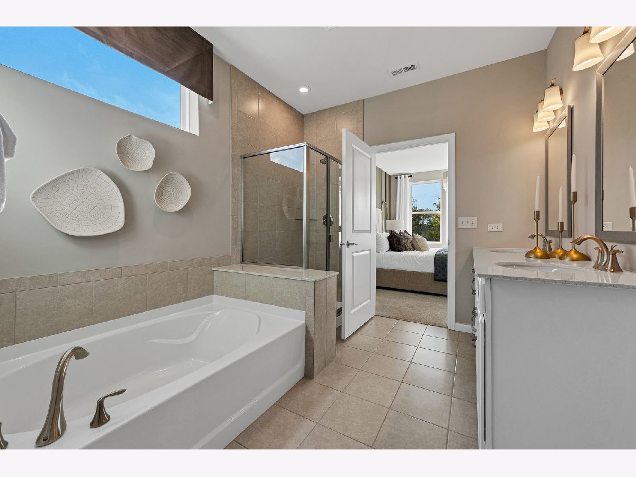
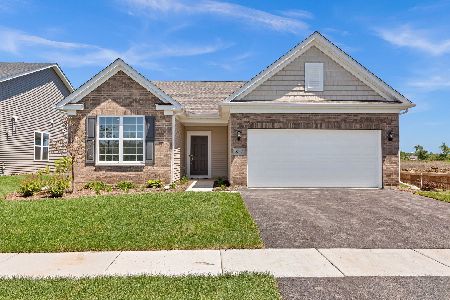
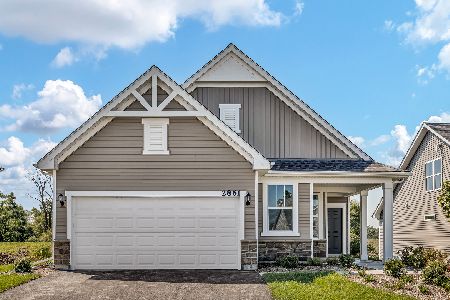
WELCOME TO BRIARGATE AN EXCITING AGE 55+ COMMUNITY IN LINDENHURST! Briargate offers easy living in a low-maintenance clubhouse community with access to walking trails and the local forest preserve. Golf courses, shopping and dining are all within a short drive. The Abbeyville is a great ranch with a spacious open layout. Your great room, dining area and kitchen all open together making a great space for family and friends to gather. Enjoy your morning coffee in your bright airy sunroom. You will enjoy preparing meals in your chef's kitchen with built-in SS appliances, upgraded maple cabinets with soft close drawers, doors and pull-out shelf for trash, granite counters and a beautiful tile backsplash. You also have a large island with pendant lights and room for seating. Your owner's suite is tucked away to provide the privacy you want and features a large luxury bath with double bowl vanity with Quartz counter and a large, tiled shower with glass door. Your flex room can be used as a 3rd bedroom, den or home office. Your laundry room has cabinets. Designer touches feature brushed nickel finishes. Your two-car garage has plenty of storage. We include an unmatched transferable warranty. Your fully sodded homesite is professionally landscaped. Homesite 62. The photos are of a similar home with some options and finishes shown that are not available in this home at this price. MAY 2026 CLOSE!
Property Specifics
| Single Family | |
| — | |
| — | |
| 2025 | |
| — | |
| ABBEYVILLE | |
| No | |
| — |
| Lake | |
| Briargate | |
| 197 / Monthly | |
| — | |
| — | |
| — | |
| 12545648 | |
| 06013130210000 |
Nearby Schools
| NAME: | DISTRICT: | DISTANCE: | |
|---|---|---|---|
|
High School
Grayslake North High School |
127 | Not in DB | |
Property History
| DATE: | EVENT: | PRICE: | SOURCE: |
|---|---|---|---|
| 15 May, 2026 | Sold | $459,900 | MRED MLS |
| 10 Mar, 2026 | Under contract | $459,990 | MRED MLS |
| — | Last price change | $468,612 | MRED MLS |
| 12 Jan, 2026 | Listed for sale | $466,519 | MRED MLS |
Room Specifics
Total Bedrooms: 2
Bedrooms Above Ground: 2
Bedrooms Below Ground: 0
Dimensions: —
Floor Type: —
Full Bathrooms: 2
Bathroom Amenities: Separate Shower,Double Sink
Bathroom in Basement: 0
Rooms: —
Basement Description: —
Other Specifics
| 2 | |
| — | |
| — | |
| — | |
| — | |
| 6032 | |
| — | |
| — | |
| — | |
| — | |
| Not in DB | |
| — | |
| — | |
| — | |
| — |
Tax History
| Year | Property Taxes |
|---|
Contact Agent
Nearby Similar Homes
Nearby Sold Comparables


Contact Agent
Listing Provided By
Twin Vines Real Estate Svcs
