

2796 Sun Valley Road, Lisle, Illinois 60532
Subdivision > Green Trails
Sorry, we are updating photos, please update this page in 15 minutes
$353,000
|
Sold
|
|
| Status: | Closed |
| Sqft: | 2,006 |
| Cost/Sqft: | $185 |
| Beds: | 3 |
| Baths: | 3 |
| Year Built: | 1978 |
| Property Taxes: | $6,785 |
| Days On Market: | 6409 |
| Lot Size: | 0,00 |
Description
You'll love this open floorplan w/vaulted ceilings & numerous updates! Newer diagonal ceramic tile in foyer, kitchen, powder rm & laundry. Kitchen has bay in spacious eating area, new SS stove & microwave. Step-down Fam Rm w/woodburning FP, new hardwd floor & SGD leading to relaxing brick patio! Lg master suite has brand new bathrm w/granite top. Fin sub bsmt w/rec rm & office! New lights & door handles too! So nice!
Property Specifics
| Single Family | |
| — | |
| Quad Level | |
| 1978 | |
| Partial | |
| Aluminum/Vinyl/Steel Siding, Brick | |
| Asphalt | |
| — | |
| No | |
| — |
| Du Page | |
| Green Trails | |
| 170 / Annual | |
| Insurance | |
| Lake Michigan | |
| Public Sewer | |
| Central Air | |
| Natural Gas, Forced Air | |
| 07186927 | |
| 0821308061 |
Nearby Schools
| NAME: | DISTRICT: | DISTANCE: | |
|---|---|---|---|
|
Grade School
Highlands Elementary School |
203 | — | |
|
Middle School
Kennedy Junior High School |
203 | Not in DB | |
|
High School
Naperville North High School |
203 | Not in DB | |
Property History
| DATE: | EVENT: | PRICE: | SOURCE: |
|---|---|---|---|
| 24 Jun, 2009 | Sold | $353,000 | MRED MLS |
| 6 May, 2009 | Under contract | $372,000 | MRED MLS |
| 13 Apr, 2009 | Listed for sale | $372,000 | MRED MLS |
Sorry, we are updating photos, please update this page in 15 minutes
Room Specifics
All Bedroom Info:
Total Bedrooms: 3
Bedrooms Above Ground: 3
Bedrooms Below Ground: 0
Total Bedrooms: 3
Bedrooms Above Ground: 3
Bedrooms Below Ground: 0
Second Bedroom Info:
Dimensions: —
Location: —Dimensions: —
Floor Type: Carpet
Third Bedroom Info:
Dimensions: —
Location: —Dimensions: —
Floor Type: Carpet
Bathroom Info:
Full Bathrooms: 3
Partial Bathrooms: 1Full Bathrooms: 3
Bathroom Amenities: —
Bathroom in Basement: 0
Dining Room Info:
Dimensions: —
Location: —Dimensions: —
Floor Type: Carpet
Kitchen Info:
Dimensions: —
Location: —Dimensions: —
Floor Type: Ceramic Tile
Features: Eating Area-Table Space
Laundry Room Info:
Dimensions: —
Location: —Dimensions: —
Floor Type: Ceramic Tile
Living Room Info:
Dimensions: —
Location: —Dimensions: —
Floor Type: Carpet
Family Room Info:
Dimensions: —
Location: —Dimensions: —
Floor Type: Hardwood
Additional Rooms Info:
Rooms: Den, Office, Recreation Room, Utility Room-1st Floor
Basement: PartialRooms: Den, Office, Recreation Room, Utility Room-1st Floor
Other Specifics
| 2 | |
| Concrete Perimeter | |
| Garage | |
| — | |
| — | |
| — | |
| Patio | |
| — | |
| 88X110X52X125 | |
| Unfinished | |
| Full | |
| Vaulted/Cathedral Ceilings | |
| Range, Microwave, Dishwasher, Refrigerator, Washer, Dryer, Disposal | |
| Not in DB | |
| Tennis Courts, Street Lights, Street Paved | |
| — | |
| Wood Burning, Attached Fireplace Doors/Screen |
Tax History
| Year | Property Taxes |
|---|---|
| 2009 | $6,785 |
Contact Agent
Nearby Similar Homes
1016 Liberty Drive, Naperville, Illinois 60540
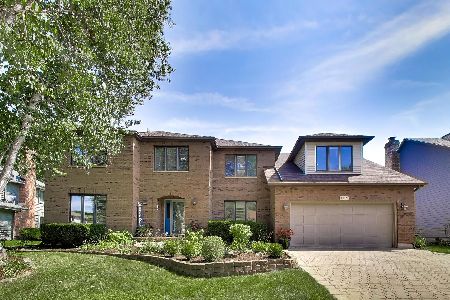
For Sale
$980,000
4 beds / 2.1 baths / 3,948 ft2
Single Family / Built: 1985
15
2788 Garden Drive, Lisle, Illinois 60532

For Sale
$530,000
4 beds / 2.1 baths / 2,015 ft2
Single Family / Built: 1983
18
6510 Southbury Court, Lisle, Illinois 60532
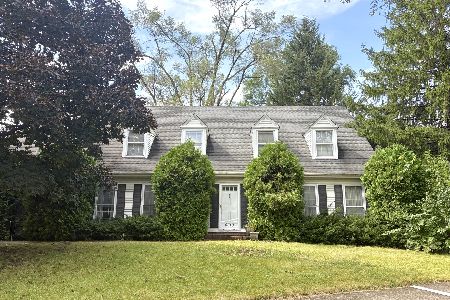
For Sale
$525,000
4 beds / 2.1 baths / 2,732 ft2
Single Family / Built: 1977
40
Nearby Sold Comparables
2820 Sun Valley Road, Lisle, Illinois 60532

Sold
$459,900
3 beds / 2.1 baths / 2,006 ft2
Single Family / Built: 1980
1386
2820 Sun Valley Road, Lisle, Illinois 60532

Sold
$519,900
3 beds / 2.1 baths / 2,006 ft2
Single Family / Built: 1980
949



2767 Sun Valley Road, Lisle, Illinois 60532

Sold
$424,900
4 beds / 2.1 baths / 2,532 ft2
Single Family / Built: 1979
2345
Contact Agent
Listing Provided By
Baird & Warner
