

27W056 National Street, Winfield, Illinois 60190
Sorry, we are updating photos, please update this page in 15 minutes
$375,000
|
Sold
|
|
| Status: | Closed |
| Sqft: | 3,052 |
| Cost/Sqft: | $131 |
| Beds: | 4 |
| Baths: | 3 |
| Year Built: | 2006 |
| Property Taxes: | $577 |
| Days On Market: | 5211 |
| Lot Size: | 0,47 |
Description
Be the 1st owner! Lovely new home set on nearly 1/2 an acre. Hardwd floors lead past the living & dining rms to a spacious family room open to the kitchen. 1st fl office, kitchen w/ lg eating area & granite countertops, luxury master w/ spa bath, 2nd fl laundry, brick fireplace, deep basemnt, 3 car garage. Excellent Wheaton Schools. Enjoy nature from your entertainment sized deck. Minutes to commuter train & shopping
Property Specifics
| Single Family | |
| — | |
| Traditional | |
| 2006 | |
| Full, English | |
| Brick, Cedar, Clad Trim | |
| — | |
| — | |
| No | |
| 0.47 |
| Du Page | |
| — | |
| 0 / Not Applicable | |
| None | |
| Lake Michigan | |
| Public Sewer | |
| Central Air | |
| Natural Gas, Forced Air | |
| 08122903 | |
| 0401209022 |
Nearby Schools
| NAME: | DISTRICT: | DISTANCE: | |
|---|---|---|---|
|
Grade School
Pleasant Hill Elementary School |
200 | — | |
|
Middle School
Monroe Middle School |
200 | Not in DB | |
|
High School
Wheaton North High School |
200 | Not in DB | |
Property History
| DATE: | EVENT: | PRICE: | SOURCE: |
|---|---|---|---|
| 27 Sep, 2012 | Sold | $375,000 | MRED MLS |
| 24 Aug, 2012 | Under contract | $399,900 | MRED MLS |
| 25 Jul, 2012 | Listed for sale | $399,900 | MRED MLS |
Sorry, we are updating photos, please update this page in 15 minutes
Room Specifics
All Bedroom Info:
Total Bedrooms: 4
Bedrooms Above Ground: 4
Bedrooms Below Ground: 0
Total Bedrooms: 4
Bedrooms Above Ground: 4
Bedrooms Below Ground: 0
Second Bedroom Info:
Dimensions: —
Location: —Dimensions: —
Floor Type: Carpet
Third Bedroom Info:
Dimensions: —
Location: —Dimensions: —
Floor Type: Carpet
Fourth Bedroom Info:
Dimensions: —
Location: —Dimensions: —
Floor Type: Carpet
Bathroom Info:
Full Bathrooms: 3
Partial Bathrooms: 1Full Bathrooms: 3
Bathroom Amenities: Separate Shower, Double Sink, Soaking Tub
Bathroom in Basement: 0
Dining Room Info:
Dimensions: —
Location: —Dimensions: —
Floor Type: Carpet
Kitchen Info:
Dimensions: —
Location: —Dimensions: —
Floor Type: Hardwood
Features: Eating Area-Breakfast Bar, Eating Area-Table Space, Island
Laundry Room Info:
Dimensions: —
Location: —Dimensions: —
Floor Type: Ceramic Tile
Living Room Info:
Dimensions: —
Location: —Dimensions: —
Floor Type: Carpet
Family Room Info:
Dimensions: —
Location: —Dimensions: —
Floor Type: Carpet
Additional Rooms Info:
Rooms: Eating Area, Office, Sitting Room
Basement: Full, EnglishRooms: Eating Area, Office, Sitting Room
Other Specifics
| 3 | |
| Concrete Perimeter | |
| Garage | |
| — | |
| — | |
| — | |
| Deck | |
| Landscaped | |
| 73 X 283 | |
| — | |
| Full | |
| Vaulted/Cathedral Ceilings, Skylight(s) | |
| Double Oven, Microwave, Dishwasher, Disposal | |
| Not in DB | |
| Street Paved | |
| — | |
| Wood Burning, Gas Starter |
Tax History
| Year | Property Taxes |
|---|---|
| 2012 | $577 |
Contact Agent
Nearby Similar Homes
1N325 Tamarack Drive, Winfield, Illinois 60190
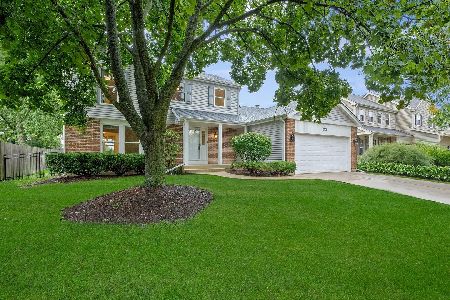
For Sale
$550,000
3 beds / 2.1 baths / 1,824 ft2
Single Family / Built: 1987
16
Nearby Sold Comparables
26W468 National Street, Carol Stream, Illinois 60188
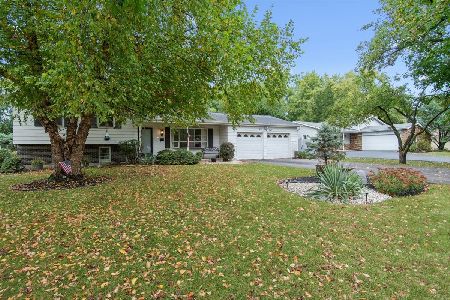
Sold
$350,000
3 beds / 1.0 baths / 1,727 ft2
Single Family / Built: 1970
369
26W482 National Street, Carol Stream, Illinois 60188

Sold
$275,000
3 beds / 2.0 baths / 0 ft2
Single Family / Built: 1969
6178
1N323 Woods Avenue, Carol Stream, Illinois 60188

Sold
$269,000
3 beds / 1.0 baths / 1,152 ft2
Single Family / Built: 1968
1474
1N309 Woods Avenue, Carol Stream, Illinois 60188
Sold
$360,000
3 beds / 3.0 baths / 2,068 ft2
Single Family / Built: 1968
3162
26w445 National Street, Carol Stream, Illinois 60188
Sold
$349,900
4 beds / 2.1 baths / 2,160 ft2
Single Family / Built: 1969
3071
1N285 Woods Avenue, Carol Stream, Illinois 60188
Sold
$229,900
3 beds / 2.1 baths / 2,200 ft2
Single Family / Built: 1968
4499
Contact Agent
Listing Provided By
Coldwell Banker Residential
