

27W175 Emerson Court, Winfield, Illinois 60190
$185,900
|
Sold
|
|
| Status: | Closed |
| Sqft: | 1,236 |
| Cost/Sqft: | $150 |
| Beds: | 2 |
| Baths: | 2 |
| Year Built: | 1987 |
| Property Taxes: | $4,432 |
| Days On Market: | 3163 |
| Lot Size: | 0,00 |
Description
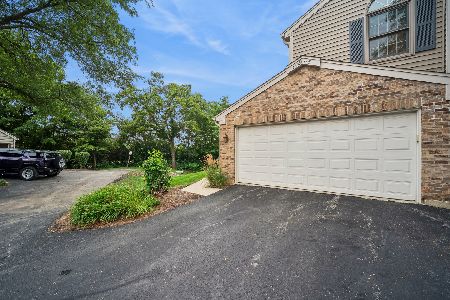
Immaculate 2-story end unit with full finished basement and 2-car garage. Located on a very quiet Cul-de-Sac with private side-door entry. The open floor plan boasts cathedral ceilings, a loft overlooking the spacious living room with fireplace, and vaulted ceiling in the master bedroom. Recently painted with decorator colors, and updated with stainless steel appliances, new light fixtures, under the cabinet lighting and built-in work area in the basement. Carpet is new throughout the whole house, pool is less than a year old and bathrooms have been updated in the past 6 months. Improvements include new storm door with retractable screen, furnace mounted humidifier, refinished deck and upgraded lighting in garage. Enjoy the private open area while relaxing on the deck. With the outstanding location and numerous upgrades, this stunning home won't last long!
Property Specifics
| Condos/Townhomes | |
| 2 | |
| — | |
| 1987 | |
| Full | |
| Aluminum Siding, Brick | |
| Asphalt | |
| — | |
| No | |
| — |
| Du Page | |
| Harper Woods | |
| 282 / Monthly | |
| Insurance, Exterior Maintenance, Lawn Care, Snow Removal | |
| Lake Michigan | |
| Public Sewer | |
| Central Air | |
| Natural Gas | |
| 09886819 | |
| 0413427030 |
Nearby Schools
| NAME: | DISTRICT: | DISTANCE: | |
|---|---|---|---|
|
Grade School
Winfield Elementary School |
34 | — | |
|
Middle School
Winfield Middle School |
34 | Not in DB | |
|
High School
Community High School |
94 | Not in DB | |
Property History
| DATE: | EVENT: | PRICE: | SOURCE: |
|---|---|---|---|
| 10 May, 2018 | Sold | $185,900 | MRED MLS |
| 20 Mar, 2018 | Under contract | $185,900 | MRED MLS |
| 15 Mar, 2018 | Listed for sale | $185,900 | MRED MLS |
Room Specifics
Total Bedrooms: 2
Bedrooms Above Ground: 2
Bedrooms Below Ground: 0
Dimensions: —
Floor Type: Carpet
Full Bathrooms: 2
Bathroom Amenities: Double Sink, Soaking Tub
Bathroom in Basement: 0
Dimensions: —
Floor Type: Carpet
Dimensions: —
Floor Type: Ceramic Tile
Features: Eating Area-Breakfast Bar
Dimensions: —
Floor Type: Vinyl
Dimensions: —
Floor Type: Carpet
Rooms: Loft
Other Specifics
| 2 | |
| Concrete Perimeter | |
| Garage | |
| — | |
| — | |
| — | |
| Deck, End Unit | |
| Cul-De-Sac, Landscaped, Pond(s) | |
| COMMON | |
| — | |
| — | |
| Vaulted/Cathedral Ceilings, Skylight(s) | |
| Range, Microwave, Dishwasher, Refrigerator, Washer, Dryer, Disposal, Stainless Steel Appliance(s) | |
| Not in DB | |
| — | |
| — | |
| Wood Burning, Gas Log, Gas Starter |
Tax History
| Year | Property Taxes |
|---|---|
| 2018 | $4,432 |
Contact Agent
Nearby Similar Homes
Nearby Sold Comparables



Contact Agent
Listing Provided By
4 Sale Realty, Inc.
