

27W187 Breme Drive, Warrenville, Illinois 60555
Subdivision > Herrick Woods
Sorry, we are updating photos, please update this page in 15 minutes
$470,000
|
Sold
|
|
| Status: | Closed |
| Sqft: | 2,203 |
| Cost/Sqft: | $222 |
| Beds: | 2 |
| Baths: | 3 |
| Year Built: | 2016 |
| Property Taxes: | $11,613 |
| Days On Market: | 2567 |
| Lot Size: | 0,00 |
Description
Beautiful neighborhood only a few years old. Convenient to I-88, downtown Warrenville, Downtown Naperville, walking and bike paths. Better than new construction, great condition. Gorgeous kitchen, beautiful floors, tons of storage and beautifully organized pantry and closets. White kitchen New refrigerator 2019. Natural gas line for outside grill. Walkout basement. 2 bedrooms, 2 bathrooms and a loft at the top of the wide staircase. 2 walk-in closets.
Property Specifics
| Condos/Townhomes | |
| 2 | |
| — | |
| 2016 | |
| Full, Walkout | |
| Brick, Other | |
| Asphalt | |
| COLUMBUS | |
| No | |
| — |
| Du Page | |
| Herrick Woods | |
| 210 / Monthly | |
| Lawn Care, Snow Removal, Other | |
| Public | |
| Public Sewer | |
| Central Air | |
| Natural Gas, Forced Air | |
| 10559678 | |
| 0436401073 |
Nearby Schools
| NAME: | DISTRICT: | DISTANCE: | |
|---|---|---|---|
|
Grade School
Bower Elementary School |
200 | — | |
|
Middle School
Hubble Middle School |
200 | Not in DB | |
|
High School
Wheaton Warrenville South H S |
200 | Not in DB | |
Property History
| DATE: | EVENT: | PRICE: | SOURCE: |
|---|---|---|---|
| 7 Feb, 2020 | Sold | $470,000 | MRED MLS |
| 21 Dec, 2019 | Under contract | $489,000 | MRED MLS |
| — | Last price change | $499,000 | MRED MLS |
| 1 Nov, 2019 | Listed for sale | $499,000 | MRED MLS |
| 27 Mar, 2024 | Sold | $610,000 | MRED MLS |
| 16 Feb, 2024 | Under contract | $625,000 | MRED MLS |
| 1 Feb, 2024 | Listed for sale | $625,000 | MRED MLS |
| 20 Oct, 2026 | Sold | $680,000 | MRED MLS |
| 5 Sep, 2026 | Under contract | $669,000 | MRED MLS |
| 2 Sep, 2026 | Listed for sale | $669,000 | MRED MLS |
Sorry, we are updating photos, please update this page in 15 minutes
Room Specifics
All Bedroom Info:
Total Bedrooms: 2
Bedrooms Above Ground: 2
Bedrooms Below Ground: 0
Total Bedrooms: 2
Bedrooms Above Ground: 2
Bedrooms Below Ground: 0
Second Bedroom Info:
Dimensions: —
Location: —Dimensions: —
Floor Type: Carpet
Bathroom Info:
Full Bathrooms: 3
Partial Bathrooms: 1Full Bathrooms: 3
Bathroom Amenities: Separate Shower
Bathroom in Basement: 0
Dining Room Info:
Dimensions: —
Location: —Dimensions: —
Floor Type: Hardwood
Kitchen Info:
Dimensions: —
Location: —Dimensions: —
Floor Type: Hardwood
Features: Eating Area-Table Space, Island, Pantry-Closet, Pantry-Walk-in
Laundry Room Info:
Dimensions: —
Location: —Dimensions: —
Floor Type: Hardwood
Family Room Info:
Dimensions: —
Location: —Dimensions: —
Floor Type: Hardwood
Additional Rooms Info:
Rooms: Loft
Basement: Full, WalkoutRooms: Loft
Other Specifics
| 2 | |
| Concrete Perimeter | |
| Garage | |
| — | |
| — | |
| — | |
| End Unit | |
| — | |
| 29.7 X 58.5 | |
| — | |
| Full | |
| Hardwood Floors, Second Floor Laundry, Built-in Features, Walk-In Closet(s) | |
| Range, Microwave, Dishwasher, Refrigerator, Washer, Dryer, Disposal | |
| Not in DB | |
| — | |
| — | |
| Gas Log |
Tax History
| Year | Property Taxes |
|---|---|
| 2020 | $11,613 |
| 2024 | $12,216 |
| 2026 | $13,107 |
Contact Agent
Nearby Similar Homes
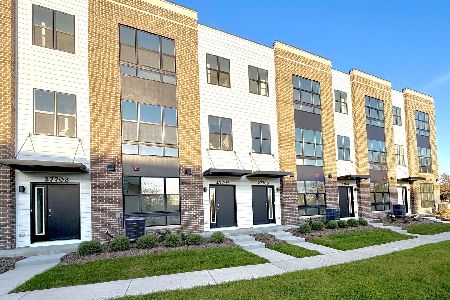
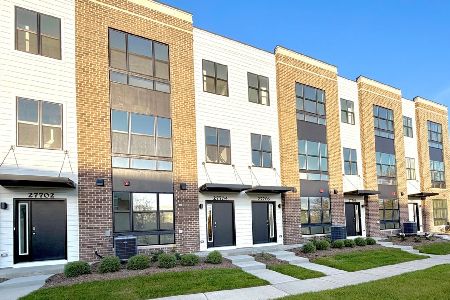
Nearby Sold Comparables
27W159 Breme Drive, Warrenville, Illinois 60555

Sold
$524,900
3 beds / 4.1 baths / 3,111 ft2
Condos/Townhomes / Built: 2015
2822
27W184 Breme Drive, Warrenville, Illinois 60555
Sold
$489,000
2 beds / 3.1 baths / 2,357 ft2
Condos/Townhomes / Built: 2016
2812
27W155 Breme Drive, Warrenville, Illinois 60555
Sold
$519,000
2 beds / 3.1 baths / 2,357 ft2
Condos/Townhomes / Built: 2015
2746
27W153 Breme Drive, Warrenville, Illinois 60555
Sold
$529,900
3 beds / 2.2 baths / 3,224 ft2
Condos/Townhomes / Built: 2016
2617
3 w 624 Breme Lot#6.01 Drive, Warrenville, Illinois 60555
Sold
$464,990
3 beds / 2.1 baths / 2,203 ft2
Condos/Townhomes / Built: 2017
3276
27w151 Breme Drive, Warrenville, Illinois 60555

Sold
$514,999
4 beds / 4.1 baths / 3,500 ft2
Condos/Townhomes / Built: 2015
2043
Contact Agent
Listing Provided By
eXp Realty
