

27w212 Pin Oak Court, Winfield, Illinois 60190
Sorry, we are updating photos, please update this page in 15 minutes
$250,000
|
Sold
|
|
| Status: | Closed |
| Sqft: | 1,697 |
| Cost/Sqft: | $146 |
| Beds: | 3 |
| Baths: | 3 |
| Year Built: | 1993 |
| Property Taxes: | $4,272 |
| Days On Market: | 3087 |
| Lot Size: | 0,00 |
Description
Here is your opportunity! Wonderful 3 bedroom 2.1 bath townhome in a quiet and convenient location. Newer stainless steel appliances in the large eat-in kitchen. Master suite with a walk-in closet. 2 other good sized bedrooms. Great fireplace in the living room. Finished basement. Option for first floor laundry. Double sized deck out back that is perfect for entertaining. Loads of storage throughout. Located blocks away from the Metra, Central Dupage Hospital and the County buildings on County Farm Road. All of this and yet a super quiet neighborhood. Ready now for new owners.
Property Specifics
| Condos/Townhomes | |
| 2 | |
| — | |
| 1993 | |
| Full | |
| Brick, Cedar | |
| Asphalt | |
| — | |
| No | |
| — |
| Du Page | |
| — | |
| 241 / Monthly | |
| Insurance, Exterior Maintenance, Lawn Care, Snow Removal | |
| Lake Michigan | |
| Public Sewer | |
| Central Air | |
| Natural Gas, Forced Air | |
| 09957406 | |
| 0413201050 |
Nearby Schools
| NAME: | DISTRICT: | DISTANCE: | |
|---|---|---|---|
|
Grade School
Winfield Elementary School |
34 | — | |
|
Middle School
Winfield Middle School |
34 | Not in DB | |
|
High School
Community High School |
94 | Not in DB | |
Property History
| DATE: | EVENT: | PRICE: | SOURCE: |
|---|---|---|---|
| 17 Aug, 2018 | Sold | $250,000 | MRED MLS |
| 20 Jul, 2018 | Under contract | $248,000 | MRED MLS |
| 30 May, 2018 | Listed for sale | $248,000 | MRED MLS |
| 23 Jul, 2024 | Sold | $349,000 | MRED MLS |
| 24 Jun, 2024 | Under contract | $349,000 | MRED MLS |
| 20 Jun, 2024 | Listed for sale | $349,000 | MRED MLS |
Sorry, we are updating photos, please update this page in 15 minutes
Room Specifics
All Bedroom Info:
Total Bedrooms: 3
Bedrooms Above Ground: 3
Bedrooms Below Ground: 0
Total Bedrooms: 3
Bedrooms Above Ground: 3
Bedrooms Below Ground: 0
Second Bedroom Info:
Dimensions: —
Location: —Dimensions: —
Floor Type: Carpet
Third Bedroom Info:
Dimensions: —
Location: —Dimensions: —
Floor Type: Carpet
Bathroom Info:
Full Bathrooms: 3
Partial Bathrooms: 1Full Bathrooms: 3
Bathroom Amenities: —
Bathroom in Basement: 0
Dining Room Info:
Dimensions: —
Location: —Dimensions: —
Floor Type: Hardwood
Kitchen Info:
Dimensions: —
Location: —Dimensions: —
Floor Type: Hardwood
Features: Eating Area-Table Space, Pantry-Closet
Living Room Info:
Dimensions: —
Location: —Dimensions: —
Floor Type: Carpet
Family Room Info:
Dimensions: —
Location: —Dimensions: —
Floor Type: Carpet
Additional Rooms Info:
Rooms: Recreation Room, Deck
Basement: FullRooms: Recreation Room, Deck
Other Specifics
| 2 | |
| Concrete Perimeter | |
| Garage | |
| — | |
| — | |
| — | |
| Deck | |
| Landscaped | |
| 26X107 | |
| — | |
| Full | |
| Hardwood Floors, First Floor Laundry | |
| Range, Microwave, Dishwasher, Refrigerator, Washer, Dryer, Disposal, Stainless Steel Appliance(s) | |
| Not in DB | |
| — | |
| — | |
| Wood Burning, Gas Starter |
Tax History
| Year | Property Taxes |
|---|---|
| 2018 | $4,272 |
| 2024 | $7,155 |
Contact Agent
Nearby Similar Homes
Nearby Sold Comparables
27w212 Pin Oak Court, Winfield, Illinois 60190
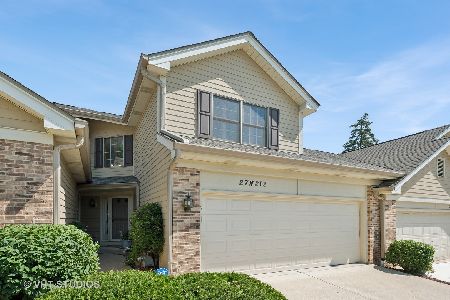
Sold
$349,000
3 beds / 2.1 baths / 1,697 ft2
Condos/Townhomes / Built: 1993
874
27W199 Pin Oak Court, Winfield, Illinois 60190

Sold
$218,900
3 beds / 2.0 baths / 1,710 ft2
Condos/Townhomes / Built: 1994
5480
Contact Agent
Listing Provided By
Berkshire Hathaway HomeServices KoenigRubloff
