

27W233 Jewell Road, Winfield, Illinois 60190
Subdivision > Walnut Hills
Sorry, we are updating photos, please update this page in 15 minutes
$292,000
|
Sold
|
|
| Status: | Closed |
| Sqft: | 2,350 |
| Cost/Sqft: | $128 |
| Beds: | 6 |
| Baths: | 4 |
| Year Built: | 1993 |
| Property Taxes: | $8,454 |
| Days On Market: | 5266 |
| Lot Size: | 0,00 |
Description
STUNNING HOME *MULTI-GENERATIONAL LIVING W/FULL FIN'D WLK-OUT BMT BOASTING KIT, 2 BR, REC RM, LDY RM & FULL BATH*GLEAMING HDWD FLRS & WDWRK, NEW CARPET *CUSTOM CABS & GRANITE IN HUGE KIT W/TOP OF THE LINE SS APPLS *CUSTOM PAINT & WDW TRTMNTS *FORMAL LR & DR *WARM FR W/BAY WINDOW & BRICK FPL *TERRIFIC MASTER SUITE *CALIFORNIA CLOSET ORGANIZERS* DECK & PATIO* WALK TO TRAIN & GS* THIS BEAUTIFUL HOME WILL WOW YOU!
Property Specifics
| Single Family | |
| — | |
| — | |
| 1993 | |
| Full, Walkout | |
| Brick, Cedar | |
| Asphalt | |
| — | |
| No | |
| 0 |
| Du Page | |
| Walnut Hills | |
| 0 / Not Applicable | |
| None | |
| Public | |
| Public Sewer | |
| Central Air | |
| Natural Gas, Forced Air | |
| 08088933 | |
| 0413201015 |
Nearby Schools
| NAME: | DISTRICT: | DISTANCE: | |
|---|---|---|---|
|
Grade School
Winfield Elementary School |
34 | — | |
|
Middle School
Winfield Middle School |
34 | Not in DB | |
|
High School
Community High School |
94 | Not in DB | |
Property History
| DATE: | EVENT: | PRICE: | SOURCE: |
|---|---|---|---|
| 7 Sep, 2007 | Sold | $400,000 | MRED MLS |
| 2 May, 2007 | Under contract | $415,000 | MRED MLS |
| — | Last price change | $425,000 | MRED MLS |
| 2 Apr, 2007 | Listed for sale | $425,000 | MRED MLS |
| 17 Aug, 2012 | Sold | $292,000 | MRED MLS |
| 20 Jun, 2012 | Under contract | $299,900 | MRED MLS |
| 11 Jun, 2012 | Listed for sale | $299,900 | MRED MLS |
| 5 Oct, 2020 | Sold | $365,000 | MRED MLS |
| 25 Aug, 2020 | Under contract | $385,000 | MRED MLS |
| — | Last price change | $390,000 | MRED MLS |
| 23 Jul, 2020 | Listed for sale | $390,000 | MRED MLS |
Sorry, we are updating photos, please update this page in 15 minutes
Room Specifics
All Bedroom Info:
Total Bedrooms: 6
Bedrooms Above Ground: 6
Bedrooms Below Ground: 0
Total Bedrooms: 6
Bedrooms Above Ground: 6
Bedrooms Below Ground: 0
Second Bedroom Info:
Dimensions: —
Location: —Dimensions: —
Floor Type: Carpet
Third Bedroom Info:
Dimensions: —
Location: —Dimensions: —
Floor Type: Carpet
Fourth Bedroom Info:
Dimensions: —
Location: —Dimensions: —
Floor Type: Carpet
Bathroom Info:
Full Bathrooms: 4
Partial Bathrooms: 1Full Bathrooms: 4
Bathroom Amenities: Whirlpool, Separate Shower, Double Sink
Bathroom in Basement: 0
Dining Room Info:
Dimensions: —
Location: —Dimensions: —
Floor Type: Carpet
Kitchen Info:
Dimensions: —
Location: —Dimensions: —
Floor Type: Hardwood
Features: Eating Area-Table Space, Pantry-Closet
Laundry Room Info:
Dimensions: —
Location: —Dimensions: —
Floor Type: Ceramic Tile
Living Room Info:
Dimensions: —
Location: —Dimensions: —
Floor Type: Carpet
Family Room Info:
Dimensions: —
Location: —Dimensions: —
Floor Type: Carpet
Additional Rooms Info:
Rooms: Kitchen, Bedroom 5, Bedroom 6, Breakfast Room, Recreation Room
Basement: Full, WalkoutRooms: Kitchen, Bedroom 5, Bedroom 6, Breakfast Room, Recreation Room
Other Specifics
| 2 | |
| Concrete Perimeter | |
| Garage | |
| — | |
| — | |
| — | |
| Deck | |
| — | |
| 150 X 104 X 112 X 69 | |
| — | |
| Full | |
| Vaulted/Cathedral Ceilings, Skylight(s), Hardwood Floors, In-Law Arrangement, First Floor Laundry | |
| Range, Microwave, Dishwasher, Refrigerator, Washer, Dryer, Disposal | |
| Not in DB | |
| Sidewalks, Street Lights, Street Paved | |
| — | |
| Wood Burning, Gas Log, Gas Starter |
Tax History
| Year | Property Taxes |
|---|---|
| 2007 | $7,495 |
| 2012 | $8,454 |
| 2020 | $9,933 |
Contact Agent
Nearby Similar Homes
N457 Cloos Court, Winfield, Illinois 60190
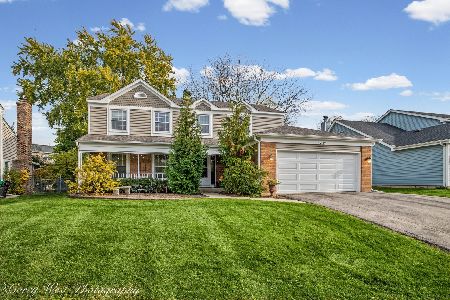
For Sale
$559,000
4 beds / 2.1 baths / 2,362 ft2
Single Family / Built: 1979
12
0S361 Park Street, Winfield, Illinois 60190
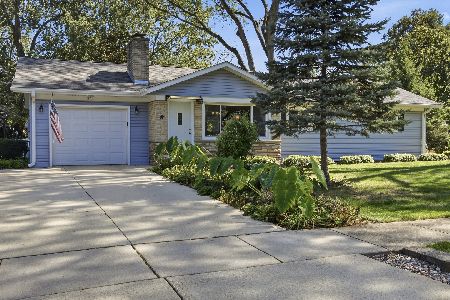
For Sale
$385,000
3 beds / 2.1 baths / 1,356 ft2
Single Family / Built: 1957
9
Nearby Sold Comparables

26W241 Jewell Road, Winfield, Illinois 60190

Sold
$225,900
3 beds / 2.1 baths / 1,348 ft2
Single Family / Built: 1979
4769
26W269 Jewell Road, Winfield, Illinois 60190

Sold
$294,900
3 beds / 2.0 baths / 1,102 ft2
Single Family / Built: 1974
2204
26W245 Jewell Road, Winfield, Illinois 60190

Sold
$255,000
2 beds / 2.0 baths / 1,290 ft2
Single Family / Built: 1975
1934
27W223 Jewell Road, Winfield, Illinois 60190

Sold
$385,000
4 beds / 2.1 baths / 2,545 ft2
Single Family / Built: 1993
1853
Contact Agent
Listing Provided By
RE/MAX Suburban
