

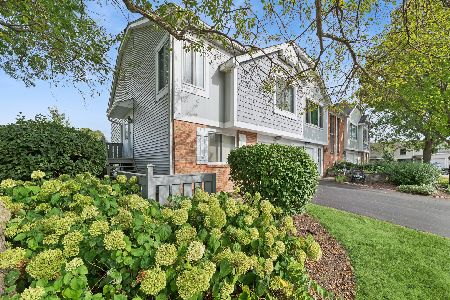
27w321 Providence Lane, Winfield, Illinois 60190
Subdivision > Winfield Square
Sorry, we are updating photos, please update this page in 15 minutes
$128,900
|
Sold
|
|
| Status: | Closed |
| Sqft: | 1,260 |
| Cost/Sqft: | $111 |
| Beds: | 3 |
| Baths: | 2 |
| Year Built: | 1981 |
| Property Taxes: | $2,877 |
| Days On Market: | 4891 |
| Lot Size: | 0,00 |
Description
One of the best locations, backing to green open area with walking paths and professional landscaping. Steps away from Prairie Path, parks, walk to train, town, shopping and hospital. Great open floor plan, freshly painted through out and ready to move in. Enjoy your private deck surrounded by nature and beautiful views.
Property Specifics
| Condos/Townhomes | |
| 2 | |
| — | |
| 1981 | |
| None | |
| Aluminum Siding, Brick | |
| Asphalt | |
| — | |
| No | |
| — |
| Du Page | |
| Winfield Square | |
| 194 / Monthly | |
| Insurance, Exterior Maintenance, Lawn Care, Snow Removal | |
| Lake Michigan | |
| Public Sewer | |
| Central Air | |
| Natural Gas | |
| 08375665 | |
| 0412212011 |
Nearby Schools
| NAME: | DISTRICT: | DISTANCE: | |
|---|---|---|---|
|
Grade School
Indian Knoll Elementary School |
33 | — | |
|
Middle School
West Chicago Middle School |
33 | Not in DB | |
|
High School
Community High School |
94 | Not in DB | |
Property History
| DATE: | EVENT: | PRICE: | SOURCE: |
|---|---|---|---|
| 16 Aug, 2013 | Sold | $128,900 | MRED MLS |
| 21 Jul, 2013 | Under contract | $139,900 | MRED MLS |
| 21 Jun, 2013 | Listed for sale | $139,900 | MRED MLS |
| 28 May, 2020 | Sold | $199,900 | MRED MLS |
| 11 Apr, 2020 | Under contract | $199,900 | MRED MLS |
| 8 Apr, 2020 | Listed for sale | $199,900 | MRED MLS |
| 16 Sep, 2022 | Sold | $252,000 | MRED MLS |
| 28 Aug, 2022 | Under contract | $249,900 | MRED MLS |
| 27 Aug, 2022 | Listed for sale | $249,900 | MRED MLS |
| 6 May, 2025 | Sold | $310,000 | MRED MLS |
| 24 Mar, 2025 | Under contract | $305,000 | MRED MLS |
| 20 Mar, 2025 | Listed for sale | $305,000 | MRED MLS |
Sorry, we are updating photos, please update this page in 15 minutes
Room Specifics
All Bedroom Info:
Total Bedrooms: 3
Bedrooms Above Ground: 3
Bedrooms Below Ground: 0
Total Bedrooms: 3
Bedrooms Above Ground: 3
Bedrooms Below Ground: 0
Second Bedroom Info:
Dimensions: —
Location: —Dimensions: —
Floor Type: Carpet
Third Bedroom Info:
Dimensions: —
Location: —Dimensions: —
Floor Type: Carpet
Bathroom Info:
Full Bathrooms: 2
Partial Bathrooms: 1Full Bathrooms: 2
Bathroom Amenities: —
Bathroom in Basement: —
Dining Room Info:
Dimensions: —
Location: —Dimensions: —
Floor Type: Wood Laminate
Kitchen Info:
Dimensions: —
Location: —Dimensions: —
Floor Type: Wood Laminate
Features: Eating Area-Breakfast Bar
Living Room Info:
Dimensions: —
Location: —Dimensions: —
Floor Type: Wood Laminate
Additional Rooms Info:
Rooms: No additional rooms
Basement: NoneRooms: No additional rooms
Other Specifics
| 1 | |
| Concrete Perimeter | |
| Garage | |
| — | |
| — | |
| — | |
| Deck | |
| — | |
| COMMON | |
| — | |
| Full | |
| Bar-Dry, Wood Laminate Floors, First Floor Laundry | |
| Range, Dishwasher, Refrigerator, Washer, Dryer, Disposal | |
| Not in DB | |
| — | |
| — | |
| — |
Tax History
| Year | Property Taxes |
|---|---|
| 2013 | $2,877 |
| 2020 | $4,532 |
| 2022 | $5,012 |
| 2025 | $5,479 |
Contact Agent
Nearby Similar Homes
ON671 Bedford Lane, Winfield, Illinois 60190
For Sale
$284,900
3 beds / 2.0 baths / 1,408 ft2
Condos/Townhomes / Built: 1984
47
Nearby Sold Comparables
27W321 Providence Lane, Winfield, Illinois 60190

Sold
$199,900
3 beds / 1.1 baths / 1,260 ft2
Condos/Townhomes / Built: 1981
2408
27W321 Providence Lane, Winfield, Illinois 60190

Sold
$249,900
3 beds / 1.1 baths / 1,260 ft2
Condos/Townhomes / Built: 1981
1537
27W321 Providence Lane, Winfield, Illinois 60190

Sold
$305,000
3 beds / 1.1 baths / 1,260 ft2
Condos/Townhomes / Built: 1981
601
27W319 Providence Lane, Winfield, Illinois 60190

Sold
$124,900
3 beds / 1.1 baths / 1,260 ft2
Condos/Townhomes / Built: 1981
4436
27W317 Providence Lane, Winfield, Illinois 60190

Sold
$209,900
2 beds / 2.0 baths / 1,441 ft2
Condos/Townhomes / Built: 1981
2035
Contact Agent
Listing Provided By
RE/MAX Suburban
