

27w685 Brookside Drive, Winfield, Illinois 60190
Subdivision > Summit Place
Sorry, we are updating photos, please update this page in 15 minutes
$450,686
|
Sold
|
|
| Status: | Closed |
| Sqft: | 3,541 |
| Cost/Sqft: | $127 |
| Beds: | 4 |
| Baths: | 3 |
| Year Built: | 1916 |
| Property Taxes: | $9,771 |
| Days On Market: | 4598 |
| Lot Size: | 0,34 |
Description
AMAZING! Beautifully updated & meticulously maintained. 3541 SF above grade + Fin'd walk-out bmt! HUGE 1st flr vaulted MBR suite & lux mbath w/priv exit to deck w/new hot tub and gazebo- very private when trees are full. Soaring ceilings, oversized molding,all original hardware & hdwd flrs. 2nd flr terrace. Gorgeous updated kit w/Mackenzie Childs light fixtures, SS appls, double Viking oven, so much to list.
Property Specifics
| Single Family | |
| — | |
| — | |
| 1916 | |
| Full, Walkout | |
| Brick, Cedar, Frame | |
| Shake | |
| — | |
| No | |
| 0.34 |
| Du Page | |
| Summit Place | |
| 0 / Not Applicable | |
| None | |
| Public | |
| Public Sewer | |
| Central Air, Zoned | |
| Natural Gas, Forced Air, Zoned | |
| 08581572 | |
| 0413118028 |
Nearby Schools
| NAME: | DISTRICT: | DISTANCE: | |
|---|---|---|---|
|
Grade School
Winfield Elementary School |
34 | — | |
|
Middle School
Winfield Middle School |
34 | Not in DB | |
|
High School
Community High School |
94 | Not in DB | |
Property History
| DATE: | EVENT: | PRICE: | SOURCE: |
|---|---|---|---|
| 21 May, 2014 | Sold | $450,686 | MRED MLS |
| 19 Apr, 2014 | Under contract | $449,685 | MRED MLS |
| 10 Apr, 2014 | Listed for sale | $449,685 | MRED MLS |
| 14 Jan, 2022 | Sold | $580,000 | MRED MLS |
| 21 Nov, 2021 | Under contract | $575,000 | MRED MLS |
| 17 Nov, 2021 | Listed for sale | $575,000 | MRED MLS |
Sorry, we are updating photos, please update this page in 15 minutes
Room Specifics
All Bedroom Info:
Total Bedrooms: 4
Bedrooms Above Ground: 4
Bedrooms Below Ground: 0
Total Bedrooms: 4
Bedrooms Above Ground: 4
Bedrooms Below Ground: 0
Second Bedroom Info:
Dimensions: —
Location: —Dimensions: —
Floor Type: Carpet
Third Bedroom Info:
Dimensions: —
Location: —Dimensions: —
Floor Type: Carpet
Fourth Bedroom Info:
Dimensions: —
Location: —Dimensions: —
Floor Type: Carpet
Bathroom Info:
Full Bathrooms: 3
Partial Bathrooms: 1Full Bathrooms: 3
Bathroom Amenities: Whirlpool, Separate Shower, Steam Shower, Double Sink
Bathroom in Basement: 0
Dining Room Info:
Dimensions: —
Location: —Dimensions: —
Floor Type: Hardwood
Kitchen Info:
Dimensions: —
Location: —Dimensions: —
Floor Type: Hardwood
Features: Eating Area-Breakfast Bar, Eating Area-Table Space, Island
Laundry Room Info:
Dimensions: —
Location: —Dimensions: —
Floor Type: Vinyl
Living Room Info:
Dimensions: —
Location: —Dimensions: —
Floor Type: Hardwood
Family Room Info:
Dimensions: —
Location: —Dimensions: —
Floor Type: Hardwood
Additional Rooms Info:
Rooms: Bonus Room, Breakfast Room, Exercise Room, Office, Recreation Room, Walk In Closet, Workshop
Basement: Full, WalkoutRooms: Bonus Room, Breakfast Room, Exercise Room, Office, Recreation Room, Walk In Closet, Workshop
Other Specifics
| 3 | |
| Concrete Perimeter | |
| Garage | |
| — | |
| — | |
| — | |
| Deck, Hot Tub, Roof Deck, Gazebo | |
| — | |
| 108X140 | |
| — | |
| Full | |
| Vaulted/Cathedral Ceilings, Hot Tub, Hardwood Floors, First Floor Bedroom, First Floor Laundry, First Floor Full Bath | |
| Range, Microwave, Dishwasher, Refrigerator, Washer, Dryer, Disposal, Stainless Steel Appliance(s) | |
| Not in DB | |
| — | |
| — | |
| — |
Tax History
| Year | Property Taxes |
|---|---|
| 2014 | $9,771 |
| 2022 | $11,045 |
Contact Agent
Nearby Similar Homes
0S361 Park Street, Winfield, Illinois 60190
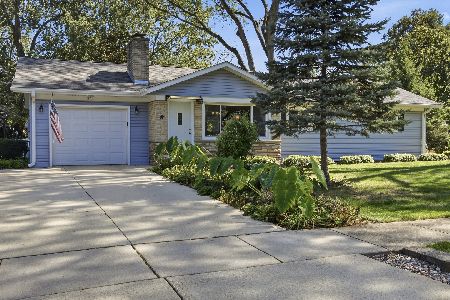
For Sale
$385,000
3 beds / 2.1 baths / 1,356 ft2
Single Family / Built: 1957
9
Nearby Sold Comparables
27W685 Brookside Drive, Winfield, Illinois 60190

Sold
$575,000
4 beds / 2.1 baths / 5,991 ft2
Single Family / Built: 1916
1820

Contact Agent
Listing Provided By
RE/MAX Suburban
