

28 Country Club Drive, Prospect Heights, Illinois 60070
Subdivision > Rob Roy Country Club Village
Sorry, we are updating photos, please update this page in 15 minutes
$215,000
|
Sold
|
|
| Status: | Closed |
| Sqft: | 1,449 |
| Cost/Sqft: | $152 |
| Beds: | 3 |
| Baths: | 2 |
| Year Built: | 1986 |
| Property Taxes: | $4,576 |
| Days On Market: | 4556 |
| Lot Size: | 0,00 |
Description
NOT SS OR FORECLOSURE!!!! MODERN, LUXURIES TOWNHOME SURROUNDED BY GOLF COURSE. NEW CARPETS, STONE FIREPLACE, SS APPLIANCES VAULTED CEILINGS, NEW CONTEMPORARY LIGHTING. REMODELED BATHROOMS WITH MODERN ARTISTIC TOUCH. DOUBLE VANITY. NEW WINDOWS. DON'T FORGET TO CHECK ATTIC, HUGE STORAGE AREA. IT WONT LAST, MAKE APPOINTMENT TODAY!!! 2 pools, tennis courts, walking path, club house with daily activities, check web side
Property Specifics
| Condos/Townhomes | |
| 2 | |
| — | |
| 1986 | |
| None | |
| GREENWOOD | |
| No | |
| — |
| Cook | |
| Rob Roy Country Club Village | |
| 330 / Monthly | |
| Water,Insurance,Clubhouse,Pool,Exterior Maintenance,Lawn Care,Scavenger,Snow Removal | |
| Lake Michigan | |
| Public Sewer | |
| 08569019 | |
| 03261000151471 |
Nearby Schools
| NAME: | DISTRICT: | DISTANCE: | |
|---|---|---|---|
|
Grade School
Euclid Elementary School |
26 | — | |
|
Middle School
River Trails Middle School |
26 | Not in DB | |
|
High School
John Hersey High School |
214 | Not in DB | |
Property History
| DATE: | EVENT: | PRICE: | SOURCE: |
|---|---|---|---|
| 28 May, 2014 | Sold | $215,000 | MRED MLS |
| 7 Apr, 2014 | Under contract | $219,900 | MRED MLS |
| — | Last price change | $224,500 | MRED MLS |
| 27 Mar, 2014 | Listed for sale | $224,500 | MRED MLS |
| 21 Sep, 2020 | Sold | $235,000 | MRED MLS |
| 23 Jul, 2020 | Under contract | $245,000 | MRED MLS |
| 9 Jul, 2020 | Listed for sale | $245,000 | MRED MLS |
Sorry, we are updating photos, please update this page in 15 minutes
Room Specifics
All Bedroom Info:
Total Bedrooms: 3
Bedrooms Above Ground: 3
Bedrooms Below Ground: 0
Total Bedrooms: 3
Bedrooms Above Ground: 3
Bedrooms Below Ground: 0
Second Bedroom Info:
Dimensions: —
Location: —Dimensions: —
Floor Type: Carpet
Third Bedroom Info:
Dimensions: —
Location: —Dimensions: —
Floor Type: Carpet
Bathroom Info:
Full Bathrooms: 2
Partial Bathrooms: 0Full Bathrooms: 2
Bathroom Amenities: Separate Shower
Bathroom in Basement: 0
Additional Rooms Info:
Rooms: No additional rooms
Basement: NoneRooms: No additional rooms
Basement Description: None
Other Specifics
| 1 | |
| Concrete Perimeter | |
| Asphalt | |
| Deck, Storms/Screens, End Unit | |
| Cul-De-Sac | |
| PER SURVEY | |
| — | |
| Full | |
| Vaulted/Cathedral Ceilings, Laundry Hook-Up in Unit, Storage | |
| Range, Microwave, Dishwasher, Refrigerator, Washer, Dryer, Disposal | |
| Not in DB | |
| — | |
| — | |
| On Site Manager/Engineer, Sundeck | |
| Wood Burning, Gas Starter |
Tax History
| Year | Property Taxes |
|---|---|
| 2014 | $4,576 |
| 2020 | $5,223 |
Contact Agent
Nearby Similar Homes
592 Edinburgh Lane, Prospect Heights, Illinois 60070
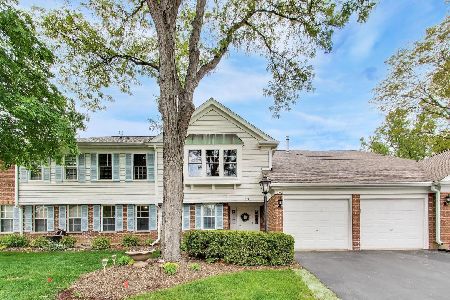
For Sale
$324,900
2 beds / 2.0 baths / 1,400 ft2
Condos/Townhomes / Built: 1986
34
617 Edinburgh Lane, Prospect Heights, Illinois 60070
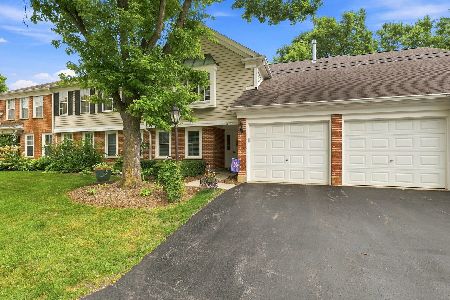
For Sale
$379,000
2 beds / 2.0 baths / 1,250 ft2
Condos/Townhomes / Built: 1986
15
585 Edinburgh Lane, Prospect Heights, Illinois 60070
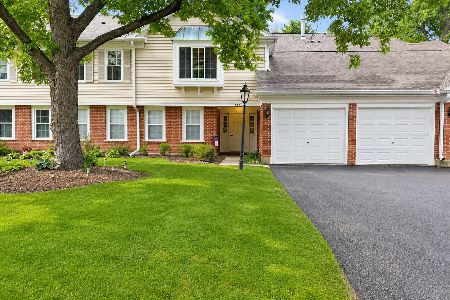
For Sale
$389,000
2 beds / 2.0 baths / 1,400 ft2
Condos/Townhomes / Built: 1986
54
513 Kingsmill Lane, Prospect Heights, Illinois 60070
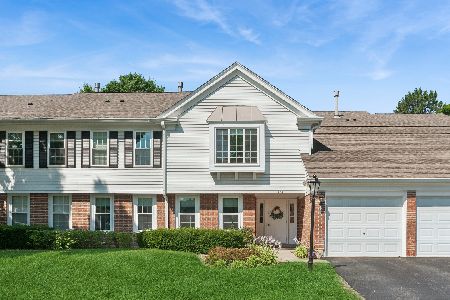
For Sale
$339,000
3 beds / 2.0 baths / 1,584 ft2
Condos/Townhomes / Built: 1981
71
505 Green Bridge Lane, Prospect Heights, Illinois 60070
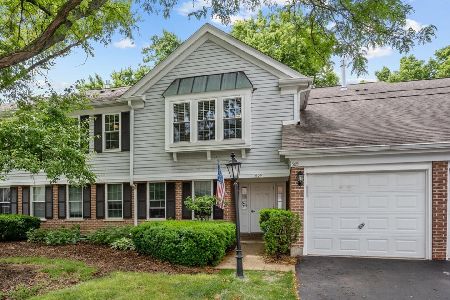
For Sale
$325,000
2 beds / 2.0 baths / 1,250 ft2
Condos/Townhomes / Built: 1984
42
193 Country Club Drive, Prospect Heights, Illinois 60070
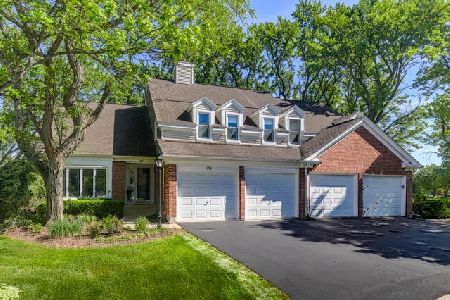
For Sale
$545,000
3 beds / 2.1 baths / 2,215 ft2
Condos/Townhomes / Built: 1986
99
Nearby Sold Comparables
28 Country Club Lane, Prospect Heights, Illinois 60070

Sold
$164,000
3 beds / 2.0 baths / 1,419 ft2
Condos/Townhomes / Built: 1985
5452
28 Country Club Drive, Prospect Heights, Illinois 60070
Sold
$169,900
2 beds / 2.0 baths / 1,336 ft2
Condos/Townhomes / Built: 1985
4716
28 Country Club Drive, Prospect Heights, Illinois 60070
Sold
$216,900
3 beds / 2.0 baths / 1,419 ft2
Condos/Townhomes / Built: —
4443
28 Country Club Drive, Prospect Heights, Illinois 60070
Sold
$189,900
2 beds / 2.0 baths / 1,200 ft2
Condos/Townhomes / Built: 1985
4118
28 Country Club Drive, Prospect Heights, Illinois 60070
Sold
$245,000
2 beds / 2.0 baths / 0 ft2
Condos/Townhomes / Built: 1985
6680
28 Country Club Drive, Prospect Heights, Illinois 60070
Sold
$215,000
2 beds / 2.0 baths / 1,336 ft2
Condos/Townhomes / Built: 1985
2780
Contact Agent
Listing Provided By
RE/MAX City
