

28 Siems Drive, Glendale Heights, Illinois 60139


$285,000
|
Sold
|
|
| Status: | Closed |
| Sqft: | 1,128 |
| Cost/Sqft: | $235 |
| Beds: | 3 |
| Baths: | 2 |
| Year Built: | 1983 |
| Property Taxes: | $7,484 |
| Days On Market: | 1981 |
| Lot Size: | 0,20 |
Description
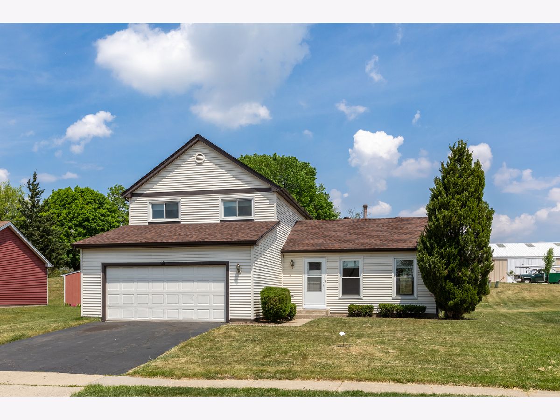
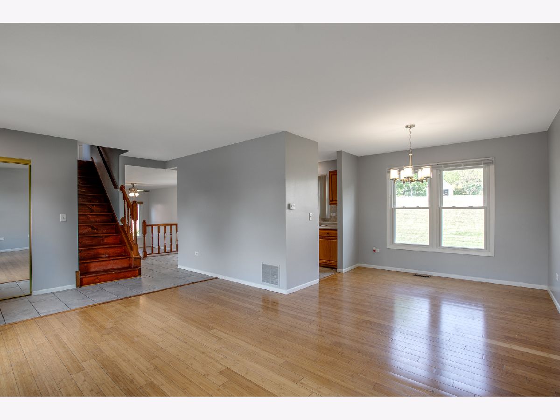
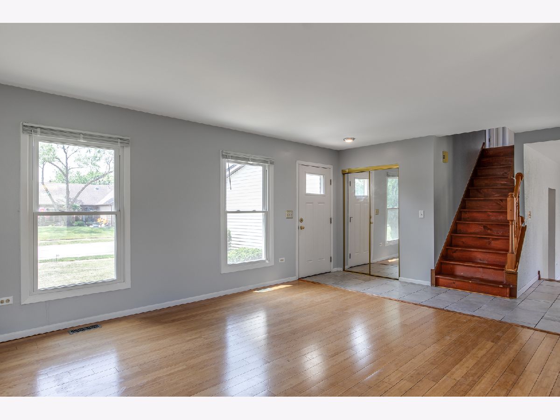
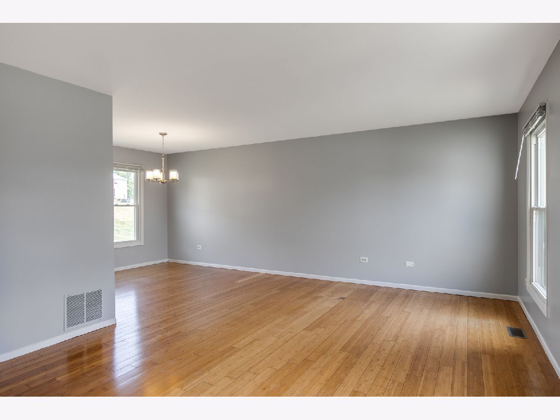
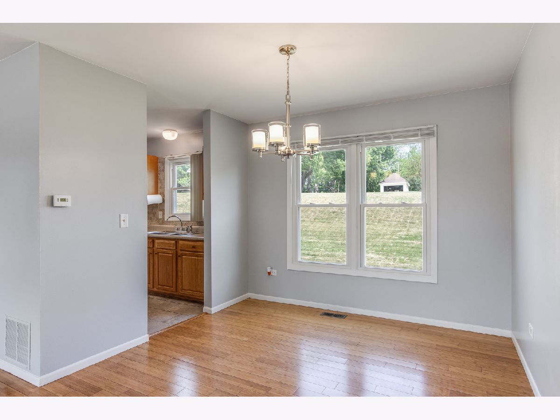
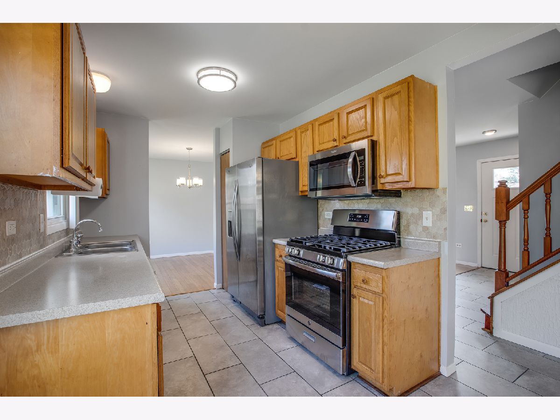
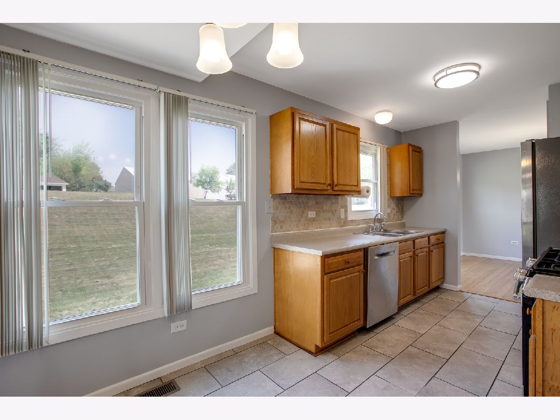
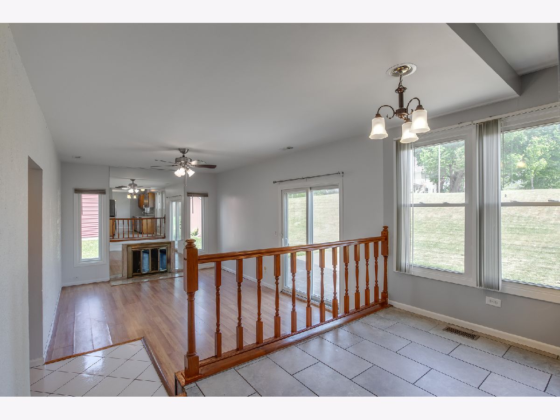
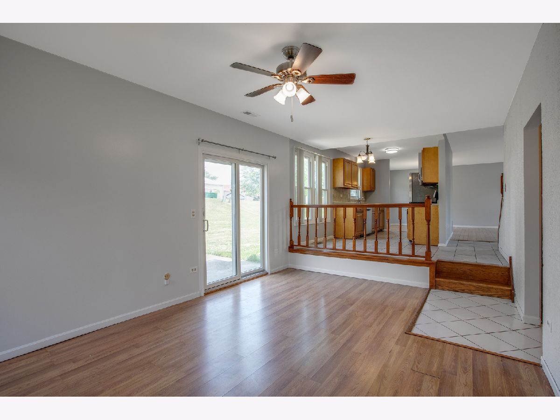
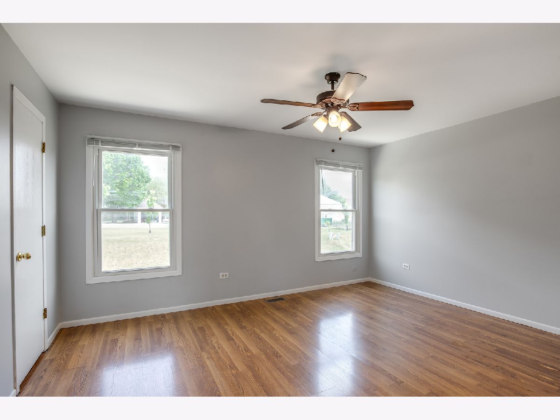
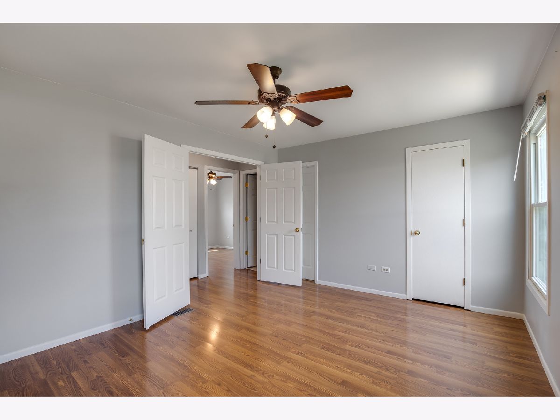
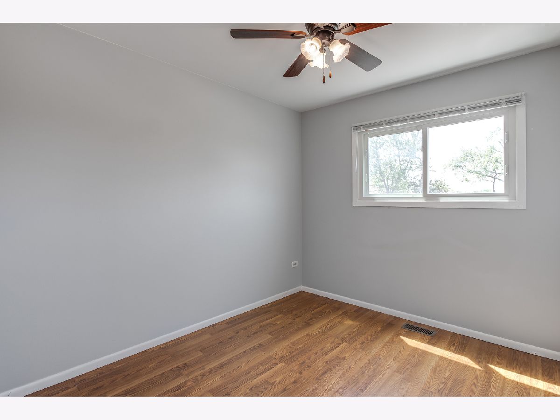
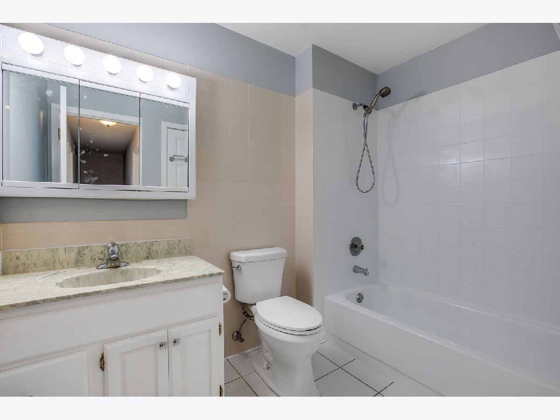
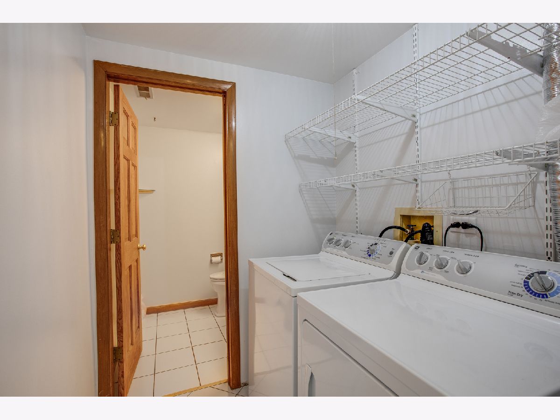
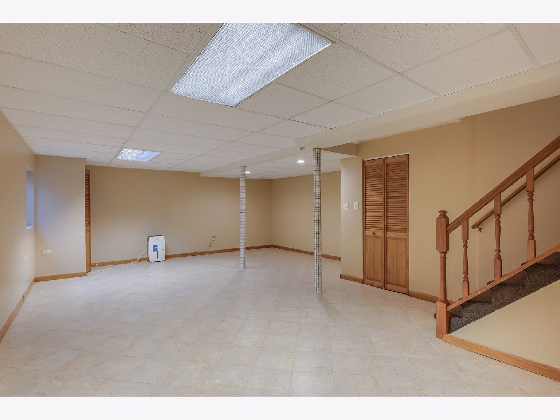
This beautiful home sits on a large lot in the heart of Glendale Heights. Enter into the wide open layout offering neutral decor & amazing natural light throughout! The spacious living room opens to the bright dining room. The updated eat-in kitchen offers all stainless steel appliances (NEW Oven/Range, Dishwasher & Microwave), loads of cabinets and overlooks the spectacular family room with a fireplace and a sliding door to the backyard patio. Conveniently located on the 1st floor is the laundry room w/washer & dryer(2016) plus a powder room. Head upstairs to the primary bedroom featuring a double door entry, a walk-in closet and direct access to the full bath. The finished basement features a large recreation room. Updates include: Roof (2020), Sump Pump (2019) and Windows (2017). Amazing location near parks, shopping, restaurants, and minutes from expressways!
Property Specifics
| Single Family | |
| — | |
| Contemporary | |
| 1983 | |
| Full | |
| Aluminum Siding | |
| Asphalt | |
| — | |
| No | |
| 0.2 |
| Du Page | |
| Sunrise At Westlake | |
| 0 / Not Applicable | |
| None | |
| Lake Michigan | |
| Public Sewer | |
| Central Air | |
| Natural Gas, Forced Air | |
| 11100499 | |
| 0222310021 |
Nearby Schools
| NAME: | DISTRICT: | DISTANCE: | |
|---|---|---|---|
|
Grade School
Black Hawk Elementary School |
15 | — | |
|
Middle School
Marquardt Middle School |
15 | Not in DB | |
|
High School
Glenbard East High School |
87 | Not in DB | |
Property History
| DATE: | EVENT: | PRICE: | SOURCE: |
|---|---|---|---|
| 30 Jun, 2021 | Sold | $285,000 | MRED MLS |
| 28 May, 2021 | Under contract | $264,900 | MRED MLS |
| 25 May, 2021 | Listed for sale | $264,900 | MRED MLS |


Room Specifics
Total Bedrooms: 3
Bedrooms Above Ground: 3
Bedrooms Below Ground: 0
Dimensions: —
Floor Type: Wood Laminate
Dimensions: —
Floor Type: Wood Laminate
Full Bathrooms: 2
Bathroom Amenities: —
Bathroom in Basement: 0
Dimensions: —
Floor Type: Wood Laminate
Dimensions: —
Floor Type: Ceramic Tile
Features: Eating Area-Table Space
Dimensions: —
Floor Type: Ceramic Tile
Dimensions: —
Floor Type: Wood Laminate
Dimensions: —
Floor Type: Wood Laminate
Rooms: Recreation Room
Other Specifics
| 2 | |
| Concrete Perimeter | |
| Garage | |
| — | |
| — | |
| — | |
| Patio | |
| — | |
| 81 X 117 | |
| Full | |
| — | |
| — | |
| Range, Microwave, Dishwasher, Refrigerator, Washer, Dryer | |
| Not in DB | |
| Curbs, Sidewalks, Street Lights, Street Paved | |
| — | |
| Wood Burning |
Tax History
| Year | Property Taxes |
|---|---|
| 2021 | $7,484 |
Contact Agent
Nearby Similar Homes
Nearby Sold Comparables

Contact Agent
Listing Provided By
RE/MAX Cornerstone
