

280 Dee Road, Park Ridge, Illinois 60068
Subdivision > Murphy Lake
Sorry, we are updating photos, please update this page in 15 minutes
$1,350,000
|
Sold
|
|
| Status: | Closed |
| Sqft: | 0 |
| Cost/Sqft: | — |
| Beds: | 5 |
| Baths: | 4 |
| Year Built: | 1999 |
| Property Taxes: | $19,871 |
| Days On Market: | 4482 |
| Lot Size: | 0,43 |
Description
STUNNING CUSTOM BUILT HILLSIDE RANCH LOCATED ON BEAUTIFUL "14.5 ACRE" MURPHY LAKE. WATCH THE SUNSETS FROM YOUR RAISED TERRACE WHILE ENJOYING LAKE & WILDLIFE VIEWS. FEATURES INCL: 2 FULL KITCHENS, 16 TOTAL RMS, 5+ BEDS, 16 FT CEILINGS, CIRCULAR "BRICK PAVER" DWAY & PATIO. WALKOUT LOW LEVEL. 2 WBFP, SEC SYS, CENTRAL VAC,HEATED FLOORS,SPRINKLER SYS,JACUZZI TUBS,MULTI-HEAD STEAM SHOWER.ENHANCED FINISHES T/O. A RARE FIND!
Property Specifics
| Single Family | |
| — | |
| Walk-Out Ranch | |
| 1999 | |
| Walkout | |
| Brick | |
| Shake | |
| HILLSIDE RANCH | |
| Yes | |
| 0.43 |
| Cook | |
| Murphy Lake | |
| 450 / Annual | |
| Other | |
| Lake Michigan | |
| Public Sewer | |
| Central Air, Zoned | |
| Natural Gas, Forced Air, Radiant, Indv Controls, Zoned | |
| 08683313 | |
| 09273061570000 |
Nearby Schools
| NAME: | DISTRICT: | DISTANCE: | |
|---|---|---|---|
|
Grade School
George B Carpenter Elementary Sc |
64 | — | |
|
Middle School
Emerson Middle School |
64 | Not in DB | |
|
High School
Maine South High School |
207 | Not in DB | |
Property History
| DATE: | EVENT: | PRICE: | SOURCE: |
|---|---|---|---|
| 21 Jul, 2015 | Sold | $1,350,000 | MRED MLS |
| 23 Dec, 2014 | Under contract | $1,490,000 | MRED MLS |
| 25 Jul, 2014 | Listed for sale | $1,490,000 | MRED MLS |
Sorry, we are updating photos, please update this page in 15 minutes
Room Specifics
All Bedroom Info:
Total Bedrooms: 5
Bedrooms Above Ground: 5
Bedrooms Below Ground: 0
Total Bedrooms: 5
Bedrooms Above Ground: 5
Bedrooms Below Ground: 0
Second Bedroom Info:
Dimensions: —
Location: —Dimensions: —
Floor Type: Hardwood
Third Bedroom Info:
Dimensions: —
Location: —Dimensions: —
Floor Type: Hardwood
Fourth Bedroom Info:
Dimensions: —
Location: —Dimensions: —
Floor Type: Carpet
Bathroom Info:
Full Bathrooms: 4
Partial Bathrooms: 1Full Bathrooms: 4
Bathroom Amenities: Whirlpool, Separate Shower, Steam Shower, Double Sink
Bathroom in Basement: 1
Dining Room Info:
Dimensions: —
Location: —Dimensions: —
Floor Type: Hardwood
Kitchen Info:
Dimensions: —
Location: —Dimensions: —
Floor Type: Ceramic Tile
Features: Eating Area-Table Space, Island
Laundry Room Info:
Dimensions: —
Location: —Dimensions: —
Floor Type: Ceramic Tile
Living Room Info:
Dimensions: —
Location: —Dimensions: —
Floor Type: Hardwood
Family Room Info:
Dimensions: —
Location: —Dimensions: —
Floor Type: Ceramic Tile
Additional Rooms Info:
Rooms: Kitchen, Bedroom 5, Den, Eating Area, Exercise Room, Play Room, Sitting Room
Basement: WalkoutRooms: Kitchen, Bedroom 5, Den, Eating Area, Exercise Room, Play Room, Sitting Room
Other Specifics
| 2 | |
| Concrete Perimeter | |
| Garage | |
| — | |
| — | |
| — | |
| — | |
| Lake Front | |
| 75X216.97+33.03 | |
| Pull Down Stair | |
| Full | |
| Vaulted/Cathedral Ceilings, Skylight(s), Sauna/Steam Room, Hardwood Floors, Heated Floors, First Floor Full Bath | |
| Range, Microwave, Dishwasher, Refrigerator, High End Refrigerator, Washer, Dryer, Disposal, Stainless Steel Appliance(s) | |
| Not in DB | |
| Water Rights, Sidewalks, Street Lights, Street Paved | |
| — | |
| Wood Burning |
Tax History
| Year | Property Taxes |
|---|---|
| 2015 | $19,871 |
Contact Agent
Nearby Similar Homes
305 Rose Avenue, Park Ridge, Illinois 60068
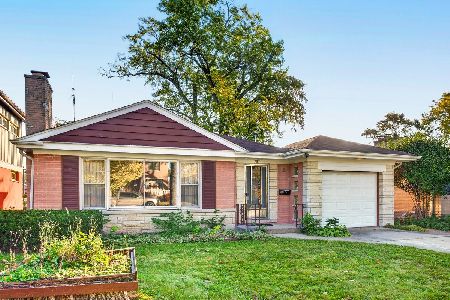
For Sale
$440,000
3 beds / 2.0 baths / 1,148 ft2
Single Family / Built: 1954
3
532 Redfield Court, Park Ridge, Illinois 60068
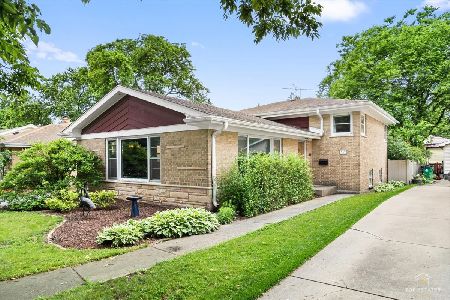
For Sale
$575,000
3 beds / 2.0 baths / 1,433 ft2
Single Family / Built: 1962
41
643 Sylviawood Avenue, Park Ridge, Illinois 60068
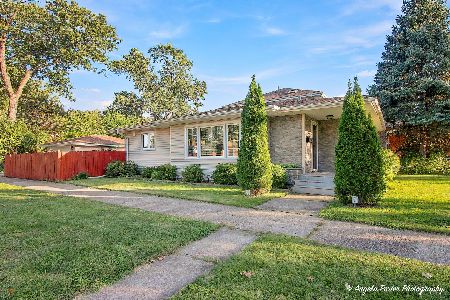
For Sale
$629,000
3 beds / 3.0 baths / 1,202 ft2
Single Family / Built: 1953
23
Nearby Sold Comparables
245 Dee Road, Park Ridge, Illinois 60068
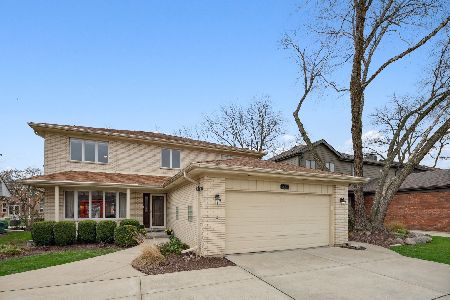
Sold
$660,000
4 beds / 3.1 baths / 3,328 ft2
Single Family / Built: 1979
1654
305 Dee Road, Park Ridge, Illinois 60068

Sold
$349,000
3 beds / 3.0 baths / 1,400 ft2
Single Family / Built: 1950
3834
305 Dee Road, Park Ridge, Illinois 60068
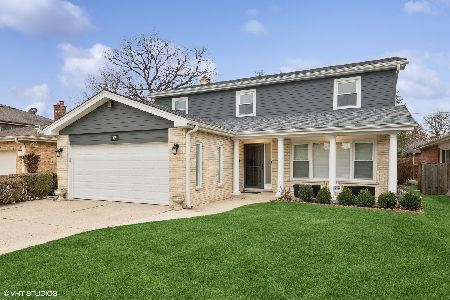
Sold
$799,000
4 beds / 2.1 baths / 2,656 ft2
Single Family / Built: 1977
694
208 Dee Road, Park Ridge, Illinois 60068

Sold
$799,000
4 beds / 2.1 baths / 0 ft2
Single Family / Built: 1956
2235
317 Dee Road, Park Ridge, Illinois 60068
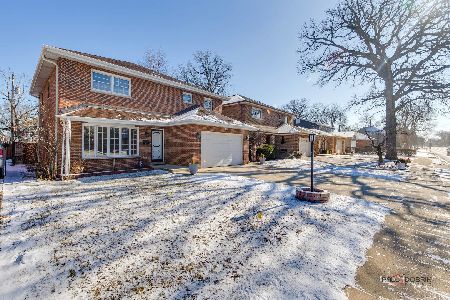
Sold
$850,000
4 beds / 3.1 baths / 2,750 ft2
Single Family / Built: 1986
642
Contact Agent
Listing Provided By
Century 21 Elm, Realtors
