

280 Geraldine Court, Somonauk, Illinois 60552
Sorry, we are updating photos, please update this page in 15 minutes
$170,000
|
Sold
|
|
| Status: | Closed |
| Sqft: | 1,464 |
| Cost/Sqft: | $119 |
| Beds: | 3 |
| Baths: | 3 |
| Year Built: | 2006 |
| Property Taxes: | $5,145 |
| Days On Market: | 3063 |
| Lot Size: | 0,00 |
Description
Beautiful 3 bedroom, 2.5 bath Town home Quality Construction w/1st floor laundry, fireplace, 6 panel doors, upgraded light fixture package and MUCH More. Full basement-partially finished, 2 car garage. Mowing, lawn care, snow removal and exterior building care included in monthly assessment. Close to town park located on cul-de-sac large Rear patio w/ privacy fence MUST MUST SEE!!
Property Specifics
| Condos/Townhomes | |
| 2 | |
| — | |
| 2006 | |
| Full | |
| Vinyl Siding, Brick | |
| Asphalt | |
| — | |
| No | |
| — |
| La Salle | |
| — | |
| 105 / Monthly | |
| Insurance, Exterior Maintenance, Lawn Care, Snow Removal | |
| Public | |
| Public Sewer | |
| Central Air | |
| Natural Gas, Forced Air | |
| 09994427 | |
| 0505208014 |
Nearby Schools
| NAME: | DISTRICT: | DISTANCE: | |
|---|---|---|---|
|
Grade School
James R. Wood Elementary School |
432 | — | |
|
Middle School
Somonauk Middle School |
432 | Not in DB | |
|
High School
Somonauk High School |
432 | Not in DB | |
Property History
| DATE: | EVENT: | PRICE: | SOURCE: |
|---|---|---|---|
| 18 Oct, 2013 | Sold | $168,000 | MRED MLS |
| 30 Sep, 2013 | Under contract | $174,900 | MRED MLS |
| — | Last price change | $179,500 | MRED MLS |
| 7 Sep, 2013 | Listed for sale | $179,500 | MRED MLS |
| 26 Oct, 2018 | Sold | $170,000 | MRED MLS |
| 13 Oct, 2018 | Under contract | $174,500 | MRED MLS |
| — | Last price change | $177,000 | MRED MLS |
| 22 Jun, 2018 | Listed for sale | $182,900 | MRED MLS |
Sorry, we are updating photos, please update this page in 15 minutes
Room Specifics
All Bedroom Info:
Total Bedrooms: 3
Bedrooms Above Ground: 3
Bedrooms Below Ground: 0
Total Bedrooms: 3
Bedrooms Above Ground: 3
Bedrooms Below Ground: 0
Second Bedroom Info:
Dimensions: —
Location: —Dimensions: —
Floor Type: Carpet
Third Bedroom Info:
Dimensions: —
Location: —Dimensions: —
Floor Type: Carpet
Bathroom Info:
Full Bathrooms: 3
Partial Bathrooms: 1Full Bathrooms: 3
Bathroom Amenities: —
Bathroom in Basement: 0
Dining Room Info:
Dimensions: —
Location: —Dimensions: —
Floor Type: Vinyl
Kitchen Info:
Dimensions: —
Location: —Dimensions: —
Floor Type: Vinyl
Features: Eating Area-Table Space
Laundry Room Info:
Dimensions: —
Location: —Dimensions: —
Floor Type: Ceramic Tile
Living Room Info:
Dimensions: —
Location: —Dimensions: —
Floor Type: Carpet
Additional Rooms Info:
Rooms: No additional rooms
Basement: FullRooms: No additional rooms
Other Specifics
| 2 | |
| Concrete Perimeter | |
| Garage | |
| — | |
| — | |
| — | |
| Patio | |
| — | |
| 28X110 | |
| — | |
| Full | |
| First Floor Laundry, First Floor Full Bath, Laundry Hook-Up in Unit | |
| Range, Microwave, Dishwasher | |
| Not in DB | |
| — | |
| — | |
| Gas Log, Heatilator |
Tax History
| Year | Property Taxes |
|---|---|
| 2013 | $301 |
| 2018 | $5,145 |
Contact Agent
Nearby Similar Homes
215 Geraldine Court, Somonauk, Illinois 60552
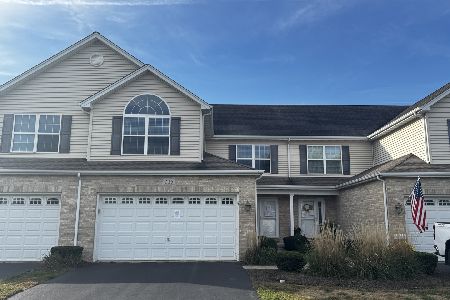
Foreclosure
$244,000
3 beds / 2.1 baths / 1,464 ft2
Condos/Townhomes / Built: 2006
32
Nearby Sold Comparables
290 Geraldine Court, Somonauk, Illinois 60552
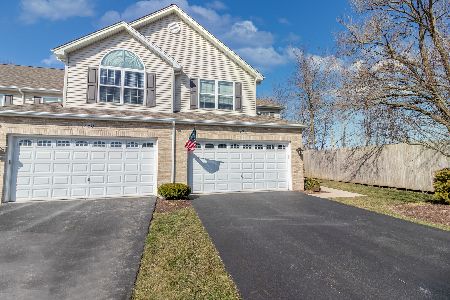
Sold
$215,000
3 beds / 3.1 baths / 1,428 ft2
Condos/Townhomes / Built: 2006
2054
290 Geraldine Court, Somonauk, Illinois 60552

Sold
$205,000
3 beds / 3.1 baths / 1,428 ft2
Condos/Townhomes / Built: 2006
3113
280 Geraldine Court, Somonauk, Illinois 60552
Sold
$174,900
3 beds / 2.1 baths / 1,575 ft2
Condos/Townhomes / Built: 2011
4812
270 Geraldine Court, Somonauk, Illinois 60552
Sold
$179,900
3 beds / 2.1 baths / 0 ft2
Condos/Townhomes / Built: 2008
4927
260 Geraldine Court, Somonauk, Illinois 60552
Sold
$183,625
3 beds / 2.1 baths / 0 ft2
Condos/Townhomes / Built: 2010
5422
240 Geraldine Court, Somonauk, Illinois 60552
Sold
$249,900
2 beds / 2.0 baths / 0 ft2
Condos/Townhomes / Built: 2006
6867
Contact Agent
Listing Provided By
Kettley & Company Realtors Inc
