

280 Monhegan Avenue, Beecher, Illinois 60401
Subdivision > Nantucket Cove


$272,000
|
Sold
|
|
| Status: | Closed |
| Sqft: | 2,498 |
| Cost/Sqft: | $109 |
| Beds: | 4 |
| Baths: | 3 |
| Year Built: | 2006 |
| Property Taxes: | $6,650 |
| Days On Market: | 2172 |
| Lot Size: | 0,21 |
Description
Wonderful 2 story in Nantucket Cove. 9 foot first floor ceilings with soaring vaulted ceiling in living/dining room. Family room opens to kitchen with island and appliances stay. Gorgeous wood laminate floors thru out. The stairs feature new carpeting. Four bedrooms upstairs including large master suite with walk in closet, soaker tub, double sinks and separate shower/toilet. Convenient main floor laundry room including washer/dryer 2 yrs young. Combo basement/crawl with rough in plumbing that offers additional living/storage space. Good sized fenced back yard with deck! A MUST SEE!!!
Property Specifics
| Single Family | |
| — | |
| — | |
| 2006 | |
| Full | |
| Vinyl Siding, Brick | |
| Asphalt | |
| — | |
| No | |
| 0.21 |
| Will | |
| Nantucket Cove | |
| 385 / Annual | |
| None | |
| Public | |
| Public Sewer | |
| Central Air | |
| Natural Gas, Forced Air | |
| 10933527 | |
| 2222092070060000 |
Property History
| DATE: | EVENT: | PRICE: | SOURCE: |
|---|---|---|---|
| 17 Mar, 2021 | Sold | $272,000 | MRED MLS |
| 27 Nov, 2020 | Under contract | $272,000 | MRED MLS |
| 12 Nov, 2020 | Listed for sale | $272,000 | MRED MLS |


Room Specifics
All Bedroom Info:
Total Bedrooms: 4
Bedrooms Above Ground: 4
Bedrooms Below Ground: 0
Total Bedrooms: 4
Bedrooms Above Ground: 4
Bedrooms Below Ground: 0
Second Bedroom Info:
Dimensions: —
Location: —Dimensions: —
Floor Type: Wood Laminate
Third Bedroom Info:
Dimensions: —
Location: —Dimensions: —
Floor Type: Wood Laminate
Fourth Bedroom Info:
Dimensions: —
Location: —Dimensions: —
Floor Type: Wood Laminate
Bathroom Info:
Full Bathrooms: 3
Partial Bathrooms: 1Full Bathrooms: 3
Bathroom Amenities: —
Bathroom in Basement: 0
Dining Room Info:
Dimensions: —
Location: —Dimensions: —
Floor Type: Wood Laminate
Kitchen Info:
Dimensions: —
Location: —Dimensions: —
Floor Type: Wood Laminate
Features: Eating Area-Table Space, Island, Pantry-Closet
Laundry Room Info:
Dimensions: —
Location: —Dimensions: —
Floor Type: Vinyl
Living Room Info:
Dimensions: —
Location: —Dimensions: —
Floor Type: Wood Laminate
Family Room Info:
Dimensions: —
Location: —Dimensions: —
Floor Type: Wood Laminate
Additional Rooms Info:
Rooms: No additional rooms
Basement: FullRooms: No additional rooms
Other Specifics
| 2 | |
| Concrete Perimeter | |
| Garage | |
| — | |
| — | |
| — | |
| Deck, Storms/Screens | |
| Fenced Yard | |
| 70X125 | |
| — | |
| Full | |
| Vaulted/Cathedral Ceilings, Wood Laminate Floors, First Floor Laundry, Walk-In Closet(s), Ceilings - 9 Foot | |
| Range, Dishwasher, Refrigerator, Washer, Dryer, Disposal, Range Hood, Water Softener Owned | |
| Not in DB | |
| Curbs, Sidewalks, Street Lights, Street Paved | |
| — | |
| — |
Tax History
| Year | Property Taxes |
|---|---|
| 2021 | $6,650 |
Contact Agent
Nearby Similar Homes
1904 Monhegan Avenue, Beecher, Illinois 60401
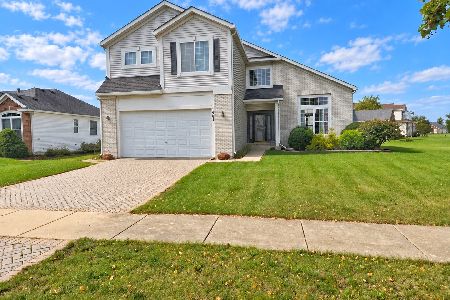
For Sale
$340,000
4 beds / 2.1 baths / 2,504 ft2
Single Family / Built: 2005
2
1821 Monhegan Avenue, Beecher, Illinois 60401
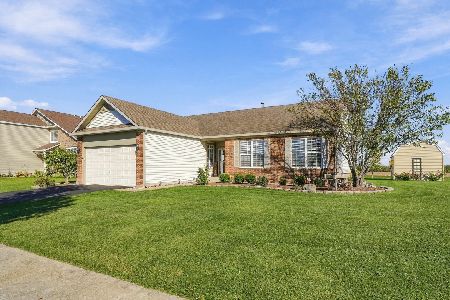
For Sale
$325,000
3 beds / 3.0 baths / 1,929 ft2
Single Family / Built: 2006
3
1659 Sawgrass Lane, Beecher, Illinois 60401
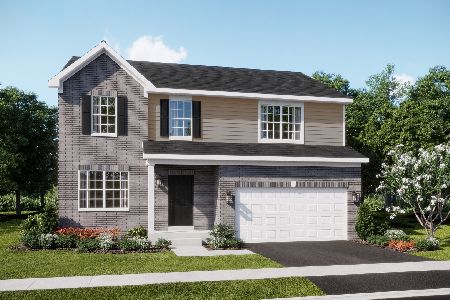
For Sale
$363,990
4 beds / 2.1 baths / 2,362 ft2
Single Family / Built: 2026
226
1663 Sawgrass Lane, Beecher, Illinois 60401
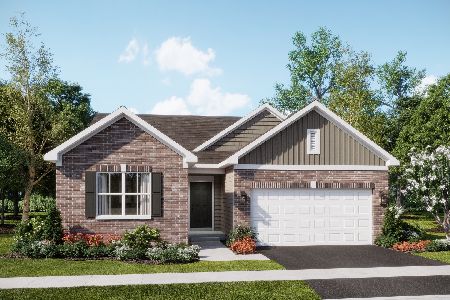
For Sale
$316,990
3 beds / 2.0 baths / 1,455 ft2
Single Family / Built: 2025
324
1649 Sawgrass Lane, Beecher, Illinois 60401
For Sale
$360,000
3 beds / 2.1 baths / 2,063 ft2
Single Family / Built: 2025
150
1690 Rolling, Beecher, Illinois 60401
For Sale
$359,990
4 beds / 2.1 baths / 2,362 ft2
Single Family / Built: 2025
106
Nearby Sold Comparables
279 Castine Way, Beecher, Illinois 60401

Sold
$193,000
4 beds / 2.1 baths / 2,657 ft2
Single Family / Built: 2006
4033
269 Castine Way, Beecher, Illinois 60401
Sold
$199,500
4 beds / 2.1 baths / 2,305 ft2
Single Family / Built: 2006
4027
1928 Monhegan Avenue, Beecher, Illinois 60401
Sold
$149,000
4 beds / 2.1 baths / 2,384 ft2
Single Family / Built: 2006
2641
Contact Agent
Listing Provided By
RE/MAX IMPACT
