

2800 36th Street, Brighton Park, Chicago, Illinois 60632
$225,000
|
Sold
|
|
| Status: | Closed |
| Sqft: | 2,500 |
| Cost/Sqft: | $92 |
| Beds: | 4 |
| Baths: | 3 |
| Year Built: | 1900 |
| Property Taxes: | $3,327 |
| Days On Market: | 3728 |
| Lot Size: | 0,07 |
Description
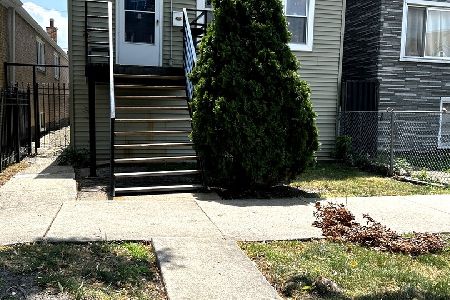
Recently remodeled Dutch Colonial home ready so you can move in and enjoy!!! Large home offers 4 bedrooms all with new hardwood floors, 3 full updated baths and spacious kitchen with granite counter tops, separate dining room. New kitchen appliances with warranty to be installed prior to closing. Property has all updated copper plumbing, electrical, furnace, AC and water tank. NEW ROOF. Conveniently located close to I55, and next to Bus stops for California Ave, 35th Street and a quick ride to Orange Line. 2.5 Car Garage. Great for a family that relies on public transportation, fast access to expressways and downtown or suburbs. Walk out basement is also finished, with full bath, family room, New carpet and new windows.
Property Specifics
| Single Family | |
| — | |
| Colonial | |
| 1900 | |
| Full, Walkout | |
| Vinyl Siding, Brick | |
| Asphalt | |
| DUTCH COLONIAL | |
| No | |
| 0.07 |
| Cook | |
| — | |
| 0 / Not Applicable | |
| None | |
| Public | |
| Public Sewer | |
| Central Air | |
| Natural Gas, Forced Air | |
| 09321939 | |
| 16363040490000 |
Nearby Schools
| NAME: | DISTRICT: | DISTANCE: | |
|---|---|---|---|
|
High School
Kelly High School |
299 | Not in DB | |
Property History
| DATE: | EVENT: | PRICE: | SOURCE: |
|---|---|---|---|
| 24 Oct, 2016 | Sold | $225,000 | MRED MLS |
| 7 Sep, 2016 | Under contract | $229,900 | MRED MLS |
| 22 Aug, 2016 | Listed for sale | $229,900 | MRED MLS |
Room Specifics
Total Bedrooms: 4
Bedrooms Above Ground: 4
Bedrooms Below Ground: 0
Dimensions: —
Floor Type: Hardwood
Dimensions: —
Floor Type: Hardwood
Dimensions: —
Floor Type: Hardwood
Full Bathrooms: 3
Bathroom Amenities: —
Bathroom in Basement: 1
Dimensions: —
Floor Type: Ceramic Tile
Dimensions: —
Floor Type: Ceramic Tile
Features: Pantry-Walk-in
Dimensions: —
Floor Type: Hardwood
Dimensions: —
Floor Type: Carpet
Rooms: Pantry, Other Room
Other Specifics
| 2 | |
| — | |
| Garage | |
| — | |
| — | |
| — | |
| — | |
| Corner Lot | |
| 25 X 125 | |
| — | |
| None | |
| Hardwood Floors, First Floor Bedroom, First Floor Full Bath | |
| — | |
| Not in DB | |
| — | |
| — | |
| — |
Tax History
| Year | Property Taxes |
|---|---|
| 2016 | $3,327 |
Contact Agent
Nearby Similar Homes

Nearby Sold Comparables



Contact Agent
Listing Provided By
Su Familia Real Estate Inc
