

2800 Talman Avenue, Avondale, Chicago, Illinois 60618
Subdivision > Border Dairy Commons
Sorry, we are updating photos, please update this page in 15 minutes
$330,000
|
Sold
|
|
| Status: | Closed |
| Sqft: | 2,000 |
| Cost/Sqft: | $170 |
| Beds: | 2 |
| Baths: | 3 |
| Year Built: | 1998 |
| Property Taxes: | $6,239 |
| Days On Market: | 4927 |
| Lot Size: | 0,00 |
Description
Absolutely mint condition town home at Dairy Commons in Avondale. This 2 bedroom/2.5 bath home boast four levels of luxury living with the latest updates: hardwood floors throughout, updated baths, gourmet kitchen with granite countertop and stainless appliances, Trex decking. 2 bonus spaces make a perfect home office, study or guest bedroom. All this with an attached 2 car garage and close to 94 and the EL.
Property Specifics
| Condos/Townhomes | |
| 4 | |
| — | |
| 1998 | |
| None | |
| Other | |
| Asphalt | |
| — | |
| No | |
| — |
| Cook | |
| Border Dairy Commons | |
| 135 / Monthly | |
| Insurance, Exterior Maintenance, Lawn Care, Scavenger, Snow Removal | |
| Lake Michigan | |
| Public Sewer | |
| Central Air | |
| Natural Gas, Forced Air | |
| 08331645 | |
| 13252250290000 |
Nearby Schools
| NAME: | DISTRICT: | DISTANCE: | |
|---|---|---|---|
|
Grade School
Brentano Elementary School Math |
299 | — | |
|
Middle School
Brentano Elementary School Math |
299 | Not in DB | |
|
High School
Schurz High School |
299 | Not in DB | |
Property History
| DATE: | EVENT: | PRICE: | SOURCE: |
|---|---|---|---|
| 7 Aug, 2013 | Sold | $330,000 | MRED MLS |
| 17 May, 2013 | Under contract | $340,000 | MRED MLS |
| 2 May, 2013 | Listed for sale | $340,000 | MRED MLS |
| 19 Jun, 2014 | Sold | $348,000 | MRED MLS |
| 3 May, 2014 | Under contract | $365,000 | MRED MLS |
| — | Last price change | $374,990 | MRED MLS |
| 1 Apr, 2014 | Listed for sale | $374,990 | MRED MLS |
Sorry, we are updating photos, please update this page in 15 minutes
Room Specifics
All Bedroom Info:
Total Bedrooms: 2
Bedrooms Above Ground: 2
Bedrooms Below Ground: 0
Total Bedrooms: 2
Bedrooms Above Ground: 2
Bedrooms Below Ground: 0
Second Bedroom Info:
Dimensions: —
Location: —Dimensions: —
Floor Type: Hardwood
Bathroom Info:
Full Bathrooms: 3
Partial Bathrooms: 1Full Bathrooms: 3
Bathroom Amenities: —
Bathroom in Basement: 0
Dining Room Info:
Dimensions: —
Location: —Dimensions: —
Floor Type: Hardwood
Kitchen Info:
Dimensions: —
Location: —Dimensions: —
Floor Type: Hardwood
Features: Eating Area-Table Space
Living Room Info:
Dimensions: —
Location: —Dimensions: —
Floor Type: Hardwood
Additional Rooms Info:
Rooms: Den, Deck, Sitting Room
Basement: NoneRooms: Den, Deck, Sitting Room
Other Specifics
| 2 | |
| Concrete Perimeter | |
| Garage | |
| — | |
| — | |
| — | |
| Balcony, Roof Deck, Storms/Screens | |
| Fenced Yard | |
| COMMON | |
| — | |
| Full | |
| Hardwood Floors, Laundry Hook-Up in Unit, Storage | |
| Range, Microwave, Dishwasher, Refrigerator, Washer, Dryer, Disposal, Stainless Steel Appliance(s) | |
| Not in DB | |
| — | |
| — | |
| Gas Log |
Tax History
| Year | Property Taxes |
|---|---|
| 2013 | $6,239 |
| 2014 | $4,422 |
Contact Agent
Nearby Similar Homes
2618 Diversey Avenue, Chicago, Illinois 60647
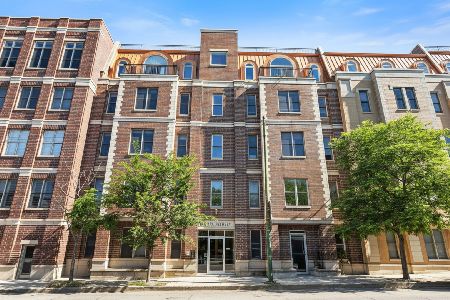
For Sale
$574,900
3 beds / 2.0 baths / 1,900 ft2
Condos/Townhomes / Built: 2007
36
2640 Logan Boulevard, Chicago, Illinois 60647

For Sale
$650,000
3 beds / 2.0 baths / 2,778 ft2
Condos/Townhomes / Built: 1923
55
2550 Logan Boulevard, Chicago, Illinois 60647
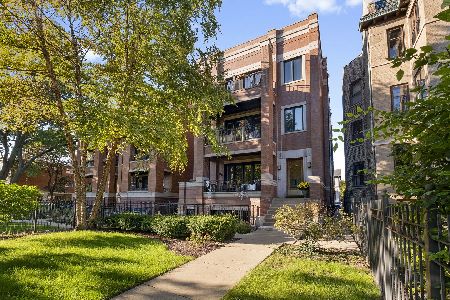
For Sale
$630,000
3 beds / 2.0 baths / 1,500 ft2
Condos/Townhomes / Built: 2006
20
2448 Diversey Avenue, Chicago, Illinois 60647
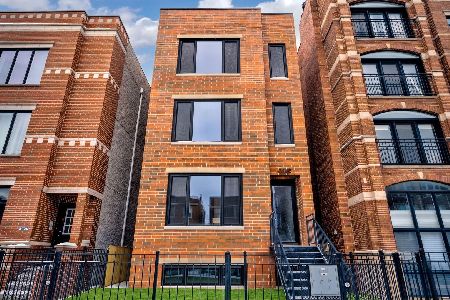
For Sale
$990,000
4 beds / 2.1 baths / 2,921 ft2
Condos/Townhomes / Built: 2022
16
2709 Campbell Avenue, Chicago, Illinois 60647
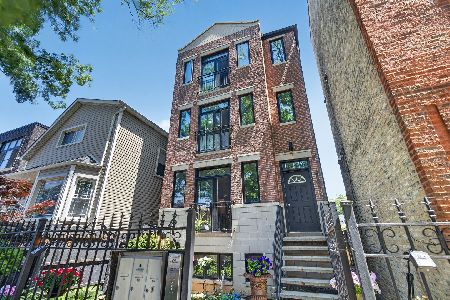
For Sale
$699,900
4 beds / 3.0 baths / 2,400 ft2
Condos/Townhomes / Built: 2006
44
2712 Artesian Avenue, Chicago, Illinois 60647

For Sale
$475,000
2 beds / 2.0 baths / 0 ft2
Condos/Townhomes / Built: 2009
96
Nearby Sold Comparables
2800 Talman Avenue, Chicago, Illinois 60618

Sold
$231,950
2 beds / 2.1 baths / 0 ft2
Condos/Townhomes / Built: 1999
5561
2800 Talman Avenue, Chicago, Illinois 60618
Sold
$409,000
2 beds / 2.1 baths / 2,000 ft2
Condos/Townhomes / Built: 1999
7086
2800 Talman Avenue, Chicago, Illinois 60618
Sold
$319,000
2 beds / 2.1 baths / 2,000 ft2
Condos/Townhomes / Built: 1999
4957
2800 Talman Avenue, Chicago, Illinois 60618
Sold
$349,000
2 beds / 2.1 baths / 2,000 ft2
Condos/Townhomes / Built: 1999
4821
2800 Talman Avenue, Chicago, Illinois 60618
Sold
$365,000
2 beds / 2.1 baths / 2,000 ft2
Condos/Townhomes / Built: 1998
4593
2800 Talman Avenue, Chicago, Illinois 60618
Sold
$349,900
3 beds / 2.1 baths / 2,000 ft2
Condos/Townhomes / Built: 1999
4263
Contact Agent
Listing Provided By
Baird & Warner
