

28025 Lakeview Circle, Mchenry, Illinois 60051
Subdivision > Lakeview Woodlands


$225,000
|
Sold
|
|
| Status: | Closed |
| Sqft: | 3,750 |
| Cost/Sqft: | $60 |
| Beds: | 5 |
| Baths: | 4 |
| Year Built: | 1973 |
| Property Taxes: | $6,812 |
| Days On Market: | 2379 |
| Lot Size: | 1,34 |
Description
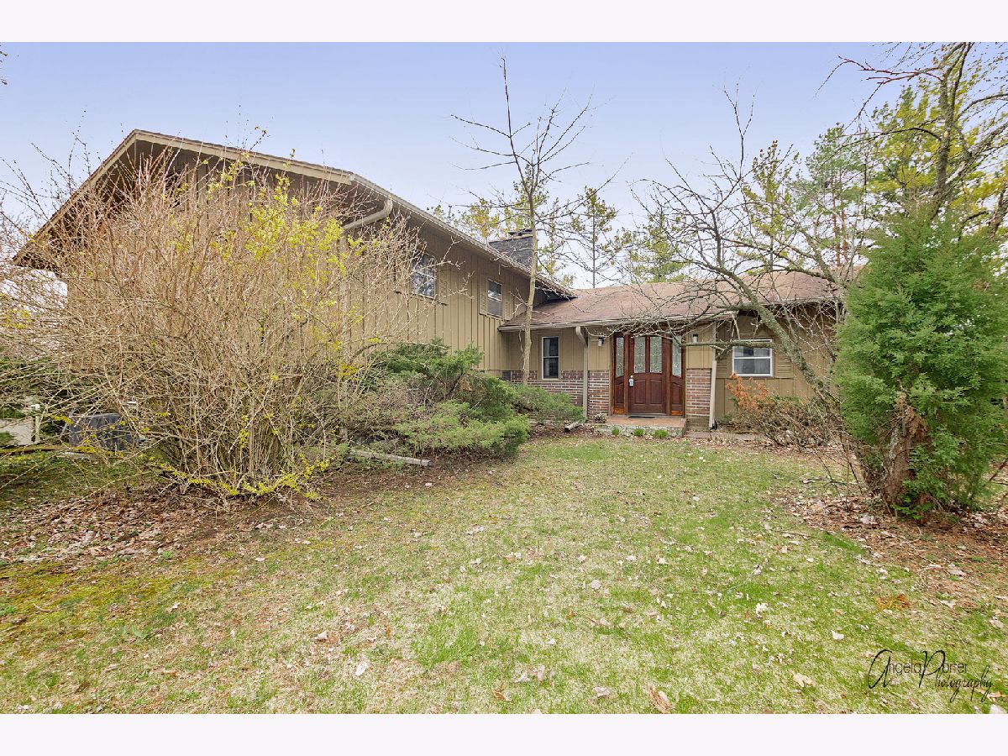
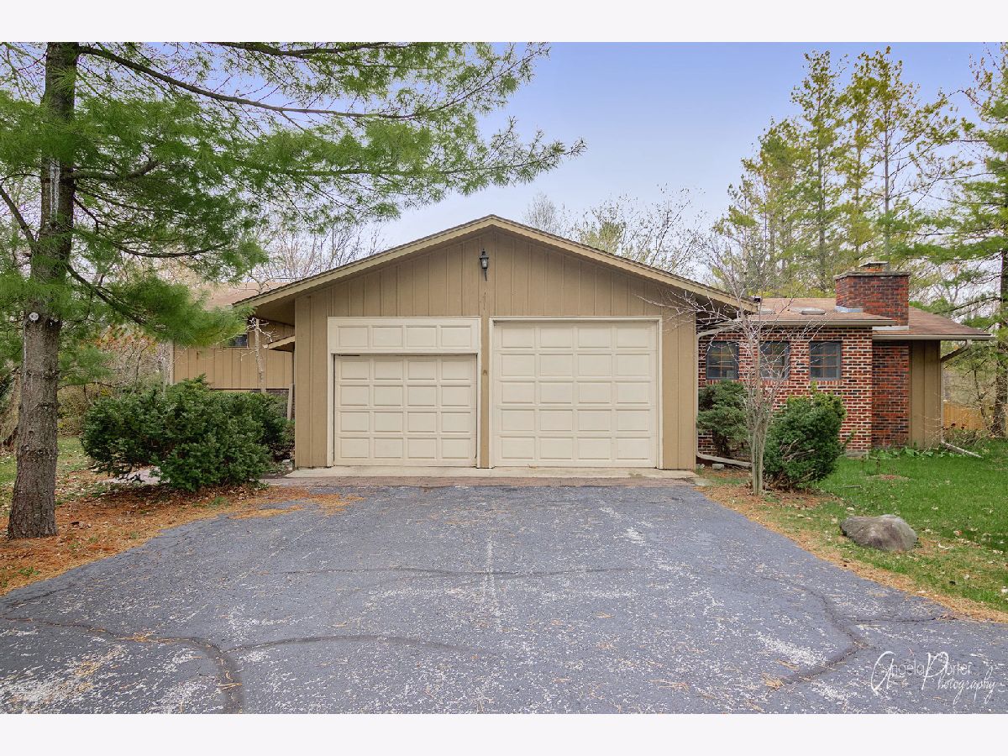
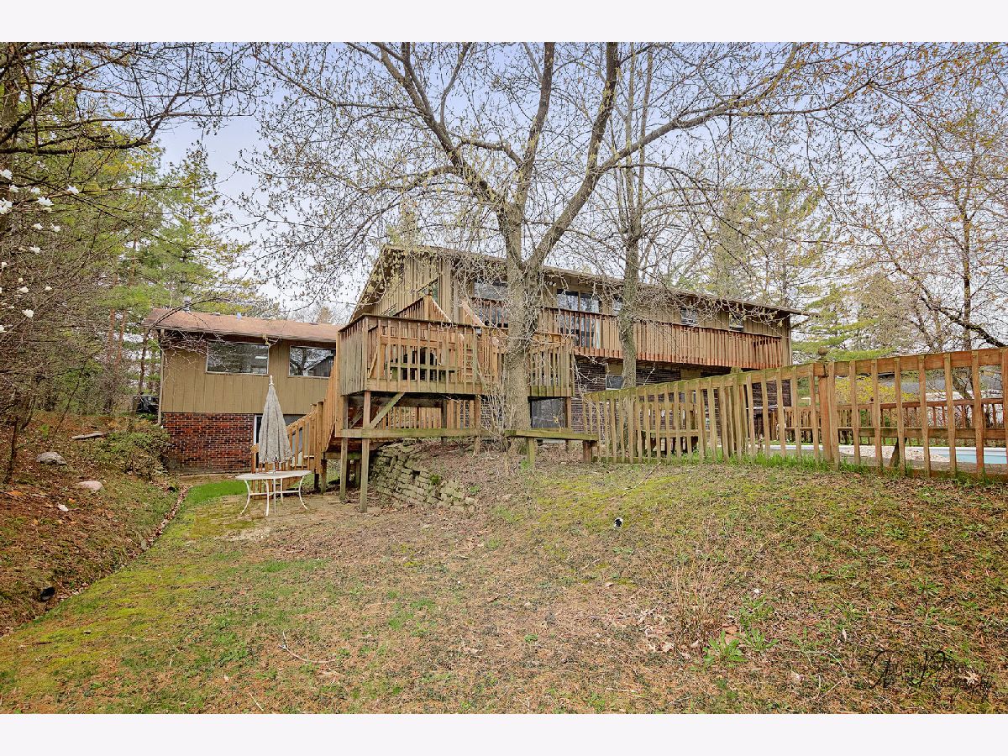
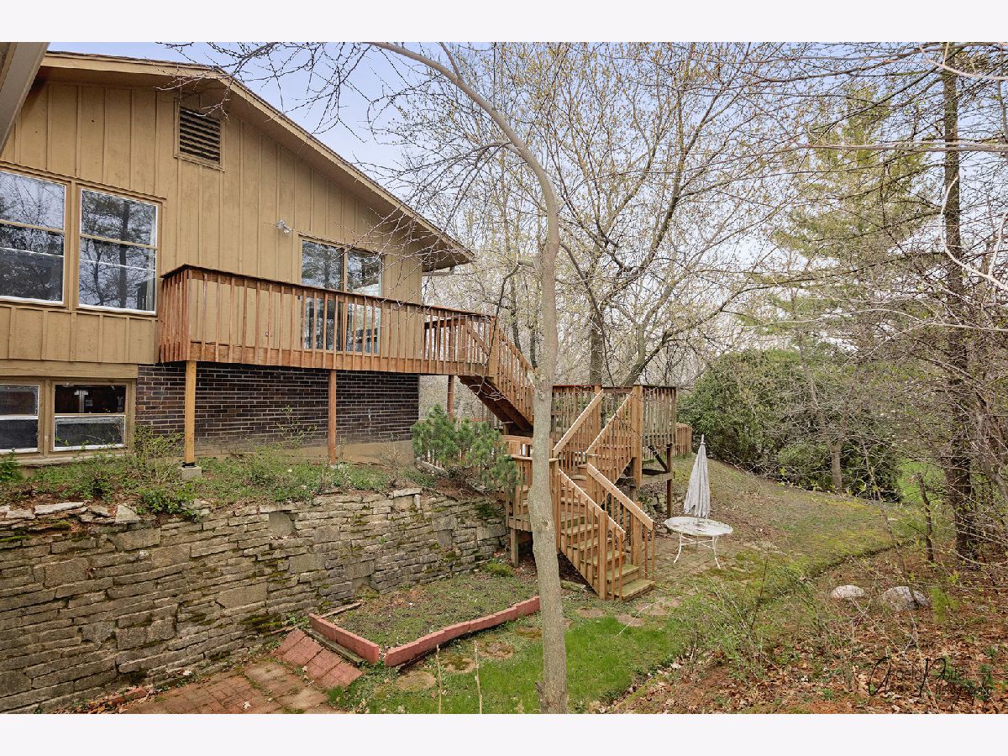
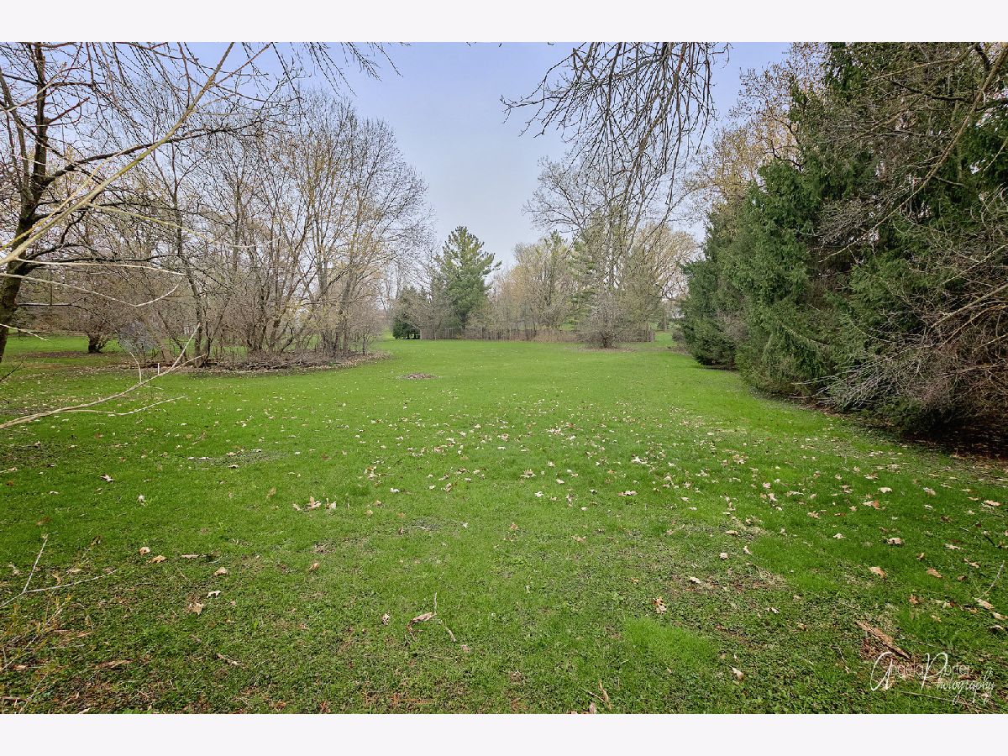
Exceptional value in desirable Lakeview Woodlands on 1.33 acres and over 3,700 sq ft of living space. Bright and open kitchen with large eating area and fireplace. Large 28x25 living room w/ beautiful fireplace and tons of natural light from windows and sliders over looking yard and deck. 5 bedroom with three being up stairs and two in the walk-out lower level. 4 full baths. Lower level family room area with the 3rd fireplace and sliders to yard. Laundry room in lower level. Great location! 2.5 car garage with one of the garage doors being extra tall. Needs a little TLC. being sold AS-IS.
Property Specifics
| Single Family | |
| — | |
| — | |
| 1973 | |
| Full, Walkout | |
| Brick, Cedar | |
| Asphalt | |
| — | |
| No | |
| 1.34 |
| Lake | |
| Lakeview Woodlands | |
| 0 / Not Applicable | |
| None | |
| Private Well | |
| Septic-Private | |
| Central Air | |
| Natural Gas, Forced Air | |
| 10699658 | |
| 09214080080000 |
Nearby Schools
| NAME: | DISTRICT: | DISTANCE: | |
|---|---|---|---|
|
Grade School
Robert Crown Elementary School |
118 | — | |
|
Middle School
Matthews Middle School |
118 | Not in DB | |
|
High School
Wauconda Comm High School |
118 | Not in DB | |
Property History
| DATE: | EVENT: | PRICE: | SOURCE: |
|---|---|---|---|
| 18 Aug, 2020 | Sold | $225,000 | MRED MLS |
| 5 Jun, 2020 | Under contract | $225,000 | MRED MLS |
| 27 Apr, 2020 | Listed for sale | $225,000 | MRED MLS |


Room Specifics
All Bedroom Info:
Total Bedrooms: 5
Bedrooms Above Ground: 5
Bedrooms Below Ground: 0
Total Bedrooms: 5
Bedrooms Above Ground: 5
Bedrooms Below Ground: 0
Second Bedroom Info:
Dimensions: —
Location: —Dimensions: —
Floor Type: Parquet
Third Bedroom Info:
Dimensions: —
Location: —Dimensions: —
Floor Type: Vinyl
Fourth Bedroom Info:
Dimensions: —
Location: —Dimensions: —
Floor Type: Ceramic Tile
Bathroom Info:
Full Bathrooms: 4
Partial Bathrooms: 0Full Bathrooms: 4
Bathroom Amenities: Soaking Tub
Bathroom in Basement: 1
Dining Room Info:
Dimensions: —
Location: —Dimensions: —
Floor Type: Parquet
Kitchen Info:
Dimensions: —
Location: —Dimensions: —
Floor Type: Ceramic Tile
Features: Eating Area-Table Space
Laundry Room Info:
Dimensions: —
Location: —Dimensions: —
Floor Type: Other
Living Room Info:
Dimensions: —
Location: —Dimensions: —
Floor Type: Parquet
Family Room Info:
Dimensions: —
Location: —Dimensions: —
Floor Type: Wood Laminate
Additional Rooms Info:
Rooms: Foyer, Bedroom 5, Utility Room-Lower Level, Balcony/Porch/Lanai
Basement: Full, WalkoutRooms: Foyer, Bedroom 5, Utility Room-Lower Level, Balcony/Porch/Lanai
Other Specifics
| 2.5 | |
| Concrete Perimeter | |
| Garage | |
| — | |
| — | |
| — | |
| Balcony, Patio | |
| — | |
| 447 X 130 | |
| — | |
| Full | |
| Skylight(s), Sauna/Steam Room, Wood Laminate Floors, First Floor Bedroom, First Floor Full Bath | |
| Range, Microwave, Refrigerator, Washer, Dryer, Range Hood | |
| Not in DB | |
| Street Paved | |
| — | |
| Wood Burning |
Tax History
| Year | Property Taxes |
|---|---|
| 2020 | $6,812 |
Contact Agent
Nearby Similar Homes
Nearby Sold Comparables
28049 Lakeview Circle, Mchenry, Illinois 60051
Sold
$365,000
4 beds / 2.1 baths / 3,180 ft2
Single Family / Built: 1964
2210
28003 Lakeview Circle, Mchenry, Illinois 60051

Sold
$284,900
4 beds / 2.1 baths / 3,400 ft2
Single Family / Built: 1968
3295
28003 Lakeview Circle, Mchenry, Illinois 60051
Sold
$369,900
4 beds / 2.1 baths / 3,400 ft2
Single Family / Built: 1968
1460
27937 Lakeview Circle, Mchenry, Illinois 60051
Sold
$279,900
4 beds / 3.1 baths / 2,877 ft2
Single Family / Built: 1979
4484
28016 Lakeview Circle, Mchenry, Illinois 60051
Sold
$355,000
3 beds / 2.1 baths / 1,500 ft2
Single Family / Built: 1972
1324
Contact Agent
Listing Provided By
RE/MAX Plaza
