

2806 Wilson Street, Batavia, Illinois 60510
Subdivision > Weaver Landing
Sorry, we are updating photos, please update this page in 15 minutes
$415,000
|
Sold
|
|
| Status: | Closed |
| Sqft: | 4,560 |
| Cost/Sqft: | $91 |
| Beds: | 3 |
| Baths: | 4 |
| Year Built: | 2002 |
| Property Taxes: | $9,832 |
| Days On Market: | 6109 |
| Lot Size: | 0,00 |
Description
CSTM RANCH W/2560 + 2000 FT BSMT/OPEN PLAN W/CHERRY HW FLRS! 14' CEILINGS GRTRM & KIT W/GORGEOUS VIEWS TO "PRAIRIE GRASS LANDS." GOURMET KIT W/MAPLE CABINETS STAINLESS STEEL APPLIANCES/GRANITE/THERMADOR WARMING DRAWER/MBR SEPARATE WING/SITRM/WICS/HEATED JACUZZI/ TRAY/EXTRA LRG GARAGE W/HEATED FLR & WATER,COMP/FIN ENGL.. BSMT W/RADIANT HEAT FLR/REC/EXERCISE ROOM//BTH/WET BAR/THEATRE ROOM. A REAL VALUE!
Property Specifics
| Single Family | |
| — | |
| Ranch | |
| 2002 | |
| Full, English | |
| Cedar, EIFS (e.g. Dryvit)., Stone | |
| Asphalt | |
| CUSTOM | |
| No | |
| 0 |
| Kane | |
| Weaver Landing | |
| 550 / Annual | |
| None | |
| Public | |
| Public Sewer | |
| Central Air | |
| Natural Gas, Forced Air | |
| 07432216 | |
| 1220126004 |
Nearby Schools
| NAME: | DISTRICT: | DISTANCE: | |
|---|---|---|---|
|
Grade School
Grace Mcwayne Elementary School |
101 | — | |
|
Middle School
Sam Rotolo Middle School Of Bat |
101 | Not in DB | |
|
High School
Batavia Sr High School |
101 | Not in DB | |
Property History
| DATE: | EVENT: | PRICE: | SOURCE: |
|---|---|---|---|
| 15 Mar, 2010 | Sold | $415,000 | MRED MLS |
| 5 Feb, 2010 | Under contract | $413,800 | MRED MLS |
| — | Last price change | $474,900 | MRED MLS |
| 2 Feb, 2010 | Listed for sale | $413,800 | MRED MLS |
| 24 May, 2013 | Sold | $475,000 | MRED MLS |
| 31 Mar, 2013 | Under contract | $479,000 | MRED MLS |
| 5 Mar, 2013 | Listed for sale | $479,000 | MRED MLS |
Sorry, we are updating photos, please update this page in 15 minutes
Room Specifics
All Bedroom Info:
Total Bedrooms: 3
Bedrooms Above Ground: 3
Bedrooms Below Ground: 0
Total Bedrooms: 3
Bedrooms Above Ground: 3
Bedrooms Below Ground: 0
Second Bedroom Info:
Dimensions: —
Location: —Dimensions: —
Floor Type: Carpet
Third Bedroom Info:
Dimensions: —
Location: —Dimensions: —
Floor Type: Carpet
Bathroom Info:
Full Bathrooms: 4
Partial Bathrooms: 2Full Bathrooms: 4
Bathroom Amenities: Whirlpool, Separate Shower, Double Sink
Bathroom in Basement: 1
Dining Room Info:
Dimensions: —
Location: —Dimensions: —
Floor Type: Hardwood
Kitchen Info:
Dimensions: —
Location: —Dimensions: —
Floor Type: Hardwood
Features: Eating Area-Breakfast Bar, Eating Area-Table Space, Island, Pantry-Closet
Family Room Info:
Dimensions: —
Location: —Dimensions: —
Floor Type: Hardwood
Additional Rooms Info:
Rooms: Den, Exercise Room, Great Room, Recreation Room, Sitting Room, Utility Room-1st Floor
Basement: Full, EnglishRooms: Den, Exercise Room, Great Room, Recreation Room, Sitting Room, Utility Room-1st Floor
Other Specifics
| 3 | |
| Concrete Perimeter | |
| Garage | |
| — | |
| — | |
| — | |
| Deck, Patio | |
| Common Grounds, Landscaped | |
| 90 X 170 | |
| Unfinished | |
| Full | |
| Vaulted/Cathedral Ceilings, Bar-Wet, First Floor Bedroom, In-Law Arrangement | |
| Range, Microwave, Dishwasher, Refrigerator, Bar Fridge, Washer, Dryer, Disposal | |
| Not in DB | |
| Sidewalks, Street Lights, Street Paved | |
| — | |
| Attached Fireplace Doors/Screen, Gas Log, Gas Starter |
Tax History
| Year | Property Taxes |
|---|---|
| 2010 | $9,832 |
| 2013 | $13,502 |
Contact Agent
Nearby Similar Homes
9 Daniels Drive, Batavia, Illinois 60510
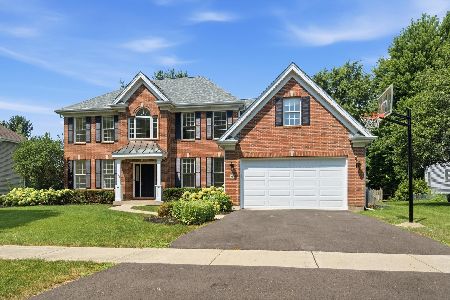
For Sale
$779,000
5 beds / 4.0 baths / 4,370 ft2
Single Family / Built: 1998
65
Nearby Sold Comparables



Contact Agent
Listing Provided By
Berkshire Hathaway HomeServices Starck Real Estate
