

2807 Imperial Valley Trail, Aurora, Illinois 60504
Subdivision > Lakewood Valley
Sorry, we are updating photos, please update this page in 15 minutes
$211,000
|
Sold
|
|
| Status: | Closed |
| Sqft: | 1,684 |
| Cost/Sqft: | $130 |
| Beds: | 3 |
| Baths: | 3 |
| Year Built: | 1999 |
| Property Taxes: | $7,198 |
| Days On Market: | 4214 |
| Lot Size: | 0,00 |
Description
Beautiful home with many upgrades in Lakewood Valley Subdivision! Lg eat-in kitchen with hdwd floors, upgraded cabinets, granite counters, stnls steel appliances in kit. Bright, 2 story living rm, formal dining rm, family rm with gas log FP & oak mantle. Master suite w/bathrm skylight. New furnace, new finished bdrm in bsmt. Cul-de-sac lot, fncd yard, brk patio and wd deck for relaxing in the summer! Won't last long!
Property Specifics
| Single Family | |
| — | |
| Traditional | |
| 1999 | |
| Full | |
| Vinyl Siding, Other | |
| Asphalt | |
| — | |
| No | |
| — |
| Will | |
| Lakewood Valley | |
| 525 / Annual | |
| Clubhouse, Pool | |
| Public | |
| Public Sewer | |
| Central Air | |
| Natural Gas, Forced Air | |
| 08887894 | |
| 0701074020060000 |
Property History
| DATE: | EVENT: | PRICE: | SOURCE: |
|---|---|---|---|
| 1 Jun, 2012 | Sold | $169,000 | MRED MLS |
| 17 Apr, 2012 | Under contract | $169,900 | MRED MLS |
| 3 Apr, 2012 | Listed for sale | $169,900 | MRED MLS |
| 29 May, 2015 | Sold | $211,000 | MRED MLS |
| 12 Apr, 2015 | Under contract | $218,900 | MRED MLS |
| 9 Apr, 2015 | Listed for sale | $218,900 | MRED MLS |
Sorry, we are updating photos, please update this page in 15 minutes
Room Specifics
All Bedroom Info:
Total Bedrooms: 4
Bedrooms Above Ground: 3
Bedrooms Below Ground: 1
Total Bedrooms: 4
Bedrooms Above Ground: 3
Bedrooms Below Ground: 1
Second Bedroom Info:
Dimensions: —
Location: —Dimensions: —
Floor Type: Carpet
Third Bedroom Info:
Dimensions: —
Location: —Dimensions: —
Floor Type: Carpet
Fourth Bedroom Info:
Dimensions: —
Location: —Dimensions: —
Floor Type: Carpet
Bathroom Info:
Full Bathrooms: 3
Partial Bathrooms: 1Full Bathrooms: 3
Bathroom Amenities: —
Bathroom in Basement: 0
Dining Room Info:
Dimensions: —
Location: —Dimensions: —
Floor Type: Carpet
Kitchen Info:
Dimensions: —
Location: —Dimensions: —
Floor Type: Hardwood
Features: Eating Area-Table Space
Laundry Room Info:
Dimensions: —
Location: —Dimensions: —
Floor Type: Vinyl
Living Room Info:
Dimensions: —
Location: —Dimensions: —
Floor Type: Carpet
Family Room Info:
Dimensions: —
Location: —Dimensions: —
Floor Type: Hardwood
Additional Rooms Info:
Rooms: No additional rooms
Basement: FullRooms: No additional rooms
Other Specifics
| 2 | |
| Concrete Perimeter | |
| Garage | |
| — | |
| — | |
| — | |
| Deck, Brick Paver Patio | |
| Cul-De-Sac, Fenced Yard | |
| 129X132X127X42 | |
| Full | |
| Full | |
| Vaulted/Cathedral Ceilings, Hardwood Floors, First Floor Laundry | |
| Range, Microwave, Dishwasher, Washer, Dryer, Disposal, Stainless Steel Appliance(s) | |
| Not in DB | |
| Clubhouse, Pool, Tennis Courts | |
| — | |
| Gas Log |
Tax History
| Year | Property Taxes |
|---|---|
| 2012 | $7,383 |
| 2015 | $7,198 |
Contact Agent
Nearby Similar Homes
2791 Squaw Valley Trail, Aurora, Illinois 60503
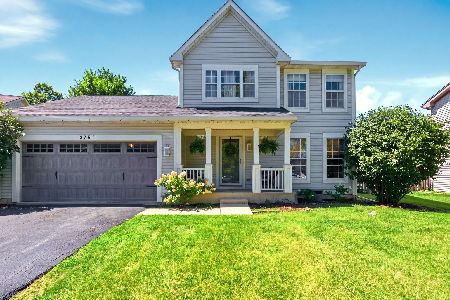
For Sale
$439,000
3 beds / 3.1 baths / 2,289 ft2
Single Family / Built: 1998
44
2462 Green Valley Court, Aurora, Illinois 60503
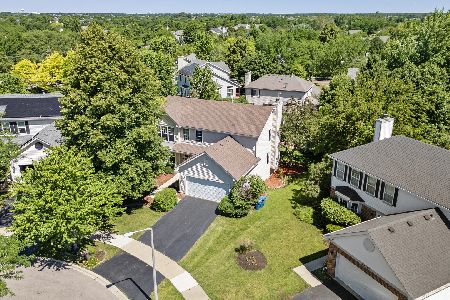
For Sale
$494,900
4 beds / 3.1 baths / 2,358 ft2
Single Family / Built: 1998
32
2734 Imperial Valley Trail, Aurora, Illinois 60503
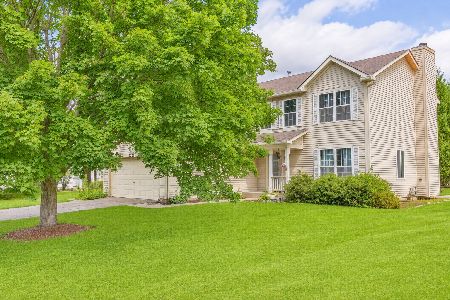
For Sale
$489,999
4 beds / 2.1 baths / 1,966 ft2
Single Family / Built: 1998
6
2551 Smithfield Lane, Aurora, Illinois 60504
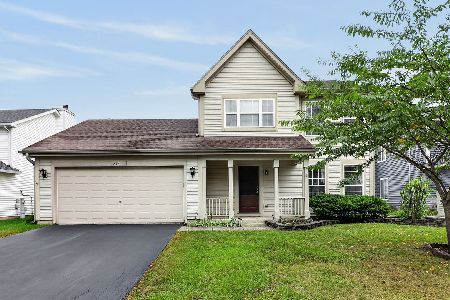
For Sale
$360,000
3 beds / 2.1 baths / 0 ft2
Single Family / Built: 2001
16
2754 Bull Run Drive, Aurora, Illinois 60503
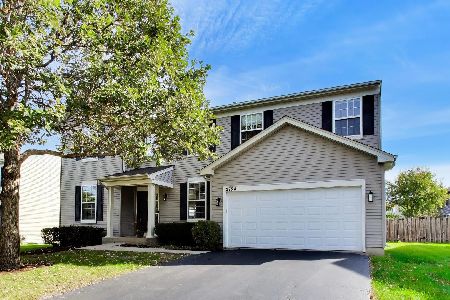
For Sale
$530,000
4 beds / 2.1 baths / 3,011 ft2
Single Family / Built: 2003
8
2693 Bull Run Drive, Aurora, Illinois 60503
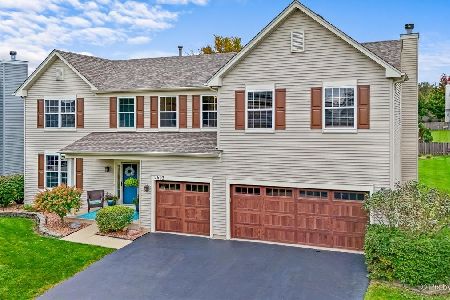
For Sale
$550,000
4 beds / 2.1 baths / 3,295 ft2
Single Family / Built: 2002
7
Nearby Sold Comparables
2807 Imperial Valley Trail, Aurora, Illinois 60504

Sold
$169,900
3 beds / 2.1 baths / 1,684 ft2
Single Family / Built: 1999
5315
2811 Imperial Valley Trail, Aurora, Illinois 60503
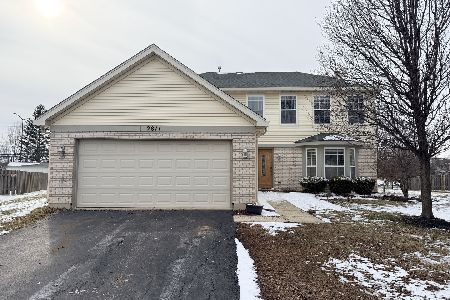
Sold
$405,000
4 beds / 2.1 baths / 2,000 ft2
Single Family / Built: 1999
197
2823 Imperial Valley Court, Aurora, Illinois 60503
Sold
$229,000
3 beds / 2.1 baths / 1,732 ft2
Single Family / Built: 1998
3140
2823 Imperial Valley Ct., Aurora, Illinois 60503
Sold
$244,900
3 beds / 2.1 baths / 1,732 ft2
Single Family / Built: 1998
7316
2823 Imperial Valley Court, Aurora, Illinois 60503
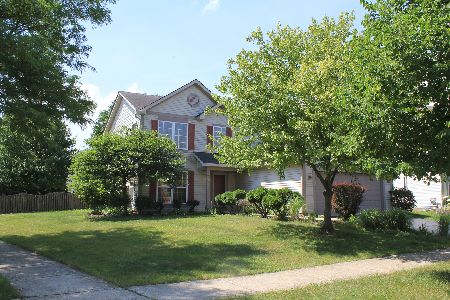
Sold
$234,220
3 beds / 2.1 baths / 1,732 ft2
Single Family / Built: 1998
2303
2819 Imperial Valley Court, Aurora, Illinois 60503
Sold
$214,900
3 beds / 2.1 baths / 1,608 ft2
Single Family / Built: 1998
2892
Contact Agent
Listing Provided By
RE/MAX All Pro
