

281 Middaugh Road, Clarendon Hills, Illinois 60514
Sorry, we are updating photos, please update this page in 15 minutes
$616,500
|
Sold
|
|
| Status: | Closed |
| Sqft: | 2,277 |
| Cost/Sqft: | $281 |
| Beds: | 4 |
| Baths: | 3 |
| Year Built: | 1968 |
| Property Taxes: | $8,406 |
| Days On Market: | 4249 |
| Lot Size: | 0,00 |
Description
No other home gives you the living space and the lot size at this value. Think about having a bedroom for all and even a potential one for a guest. Think about the huge back yard and the privacy you will enjoy. Think about moving right in - kitchen and baths are updated. Then, enjoy the flow - from the kitchen to the family room to the backyard. All you need to do is to come in and see it for yourself.
Property Specifics
| Single Family | |
| — | |
| — | |
| 1968 | |
| Full | |
| Aluminum Siding, Brick | |
| — | |
| — | |
| No | |
| — |
| Du Page | |
| — | |
| 0 / Not Applicable | |
| None | |
| Lake Michigan | |
| Public Sewer | |
| Central Air | |
| Natural Gas, Forced Air | |
| 08861160 | |
| 0902305008 |
Nearby Schools
| NAME: | DISTRICT: | DISTANCE: | |
|---|---|---|---|
|
Grade School
Prospect Elementary School |
181 | — | |
|
Middle School
Clarendon Hills Middle School |
181 | Not in DB | |
|
High School
Hinsdale Central High School |
86 | Not in DB | |
Property History
| DATE: | EVENT: | PRICE: | SOURCE: |
|---|---|---|---|
| 24 Jul, 2015 | Sold | $616,500 | MRED MLS |
| 8 Jun, 2015 | Under contract | $639,993 | MRED MLS |
| — | Last price change | $649,993 | MRED MLS |
| 13 Mar, 2015 | Listed for sale | $649,993 | MRED MLS |
Sorry, we are updating photos, please update this page in 15 minutes
Room Specifics
All Bedroom Info:
Total Bedrooms: 4
Bedrooms Above Ground: 4
Bedrooms Below Ground: 0
Total Bedrooms: 4
Bedrooms Above Ground: 4
Bedrooms Below Ground: 0
Second Bedroom Info:
Dimensions: —
Location: —Dimensions: —
Floor Type: Hardwood
Third Bedroom Info:
Dimensions: —
Location: —Dimensions: —
Floor Type: Hardwood
Fourth Bedroom Info:
Dimensions: —
Location: —Dimensions: —
Floor Type: Hardwood
Bathroom Info:
Full Bathrooms: 3
Partial Bathrooms: 1Full Bathrooms: 3
Bathroom Amenities: Separate Shower, Double Sink
Bathroom in Basement: 0
Dining Room Info:
Dimensions: —
Location: —Dimensions: —
Floor Type: Hardwood
Kitchen Info:
Dimensions: —
Location: —Dimensions: —
Floor Type: Hardwood
Features: Eating Area-Breakfast Bar, Island
Living Room Info:
Dimensions: —
Location: —Dimensions: —
Floor Type: Hardwood
Family Room Info:
Dimensions: —
Location: —Dimensions: —
Floor Type: Carpet
Additional Rooms Info:
Rooms: Bonus Room, Recreation Room
Basement: FullRooms: Bonus Room, Recreation Room
Other Specifics
| 2 | |
| — | |
| Garage | |
| — | |
| — | |
| — | |
| Deck | |
| — | |
| 60X229 | |
| — | |
| Full | |
| Vaulted/Cathedral Ceilings, Skylight(s), Hardwood Floors | |
| Range, Microwave, Dishwasher, Refrigerator, Washer, Dryer, Disposal, Stainless Steel Appliance(s) | |
| Not in DB | |
| — | |
| — | |
| — |
Tax History
| Year | Property Taxes |
|---|---|
| 2015 | $8,406 |
Contact Agent
Nearby Similar Homes
276 Jackson Road, Clarendon Hills, Illinois 60514
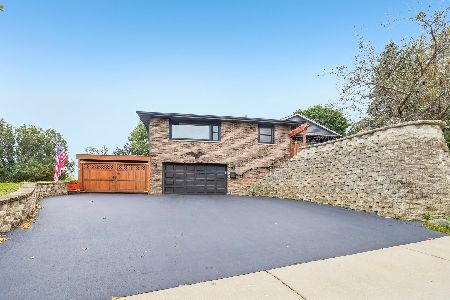
For Sale
$497,000
2 beds / 1.0 baths / 954 ft2
Single Family / Built: 1975
14
258 Jackson Road, Clarendon Hills, Illinois 60514
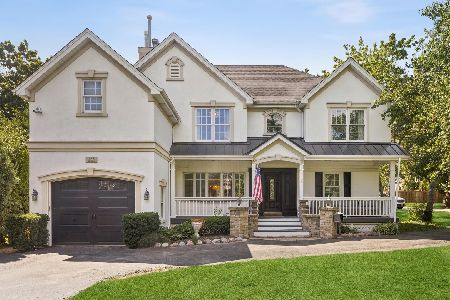
For Sale
$1,300,000
5 beds / 6.2 baths / 4,500 ft2
Single Family / Built: 1953
65
5 Larkspur Lane, Clarendon Hills, Illinois 60514
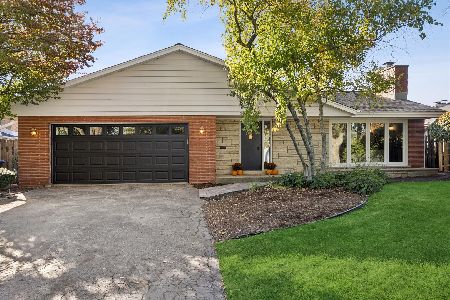
For Sale
$979,000
3 beds / 3.0 baths / 3,322 ft2
Single Family / Built: 1960
11

110 Stough Street, Hinsdale, Illinois 60521

For Sale
$2,699,000
4 beds / 5.1 baths / 5,200 ft2
Single Family / Built: 2026
9
138 Prospect Avenue, Clarendon Hills, Illinois 60514
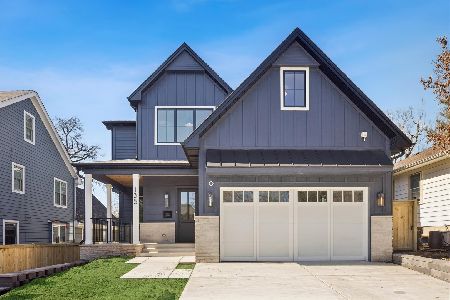
For Sale
$1,875,000
4 beds / 4.1 baths / 5,200 ft2
Single Family / Built: 2026
106
Nearby Sold Comparables
277 Middaugh Street, Clarendon Hills, Illinois 60514

Sold
$455,000
3 beds / 2.0 baths / 0 ft2
Single Family / Built: —
6491
285 Middaugh Road, Clarendon Hills, Illinois 60514
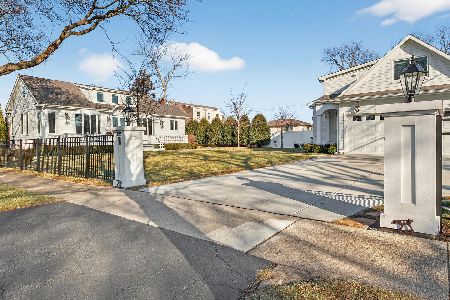
Sold
$899,000
4 beds / 3.2 baths / 3,810 ft2
Single Family / Built: 1925
282
275 Middaugh Road, Clarendon Hills, Illinois 60514
Sold
$565,000
3 beds / 2.1 baths / 1,800 ft2
Single Family / Built: 1959
4776
275 Middaugh Road, Clarendon Hills, Illinois 60514
Sold
$619,900
3 beds / 2.1 baths / 0 ft2
Single Family / Built: 1959
3888
275 Middaugh Road, Clarendon Hills, Illinois 60514

Sold
$599,900
3 beds / 2.1 baths / 0 ft2
Single Family / Built: 1959
2369
275 Middaugh Street, Clarendon Hills, Illinois 60514
Sold
$499,000
3 beds / 2.1 baths / 0 ft2
Single Family / Built: —
6440
Contact Agent
Listing Provided By
Coldwell Banker Residential RE
