

2810 Greenwood Road, Hazel Crest, Illinois 60429
Sorry, we are updating photos, please update this page in 15 minutes
$182,325
|
Sold
|
|
| Status: | Closed |
| Sqft: | 2,575 |
| Cost/Sqft: | $74 |
| Beds: | 4 |
| Baths: | 3 |
| Year Built: | 1970 |
| Property Taxes: | $5,628 |
| Days On Market: | 5792 |
| Lot Size: | 0,00 |
Description
Built to impress! Completely renovated from top to bottom. All new soffit, fascia, gutters, siding, bay window. New hi-efficiency HVAC. Gorgeous hardwood floors and custom designer inspired kitchen and baths highlight this better than new home. 4 bedrooms, 2.5 baths, finished basement, new washer/dryer, and new landscaping!! Too much to list! Includes a One Year Home Warranty!
Property Specifics
| Single Family | |
| — | |
| Tri-Level | |
| 1970 | |
| Partial | |
| Brick | |
| Asphalt | |
| — | |
| No | |
| 0 |
| Cook | |
| — | |
| 0 / Not Applicable | |
| None | |
| Public | |
| Public Sewer | |
| Central Air | |
| Natural Gas, Forced Air | |
| 07701444 | |
| 28361070260000 |
Property History
| DATE: | EVENT: | PRICE: | SOURCE: |
|---|---|---|---|
| 24 Sep, 2010 | Sold | $75,000 | MRED MLS |
| 14 May, 2010 | Under contract | $89,999 | MRED MLS |
| — | Last price change | $95,999 | MRED MLS |
| 25 Aug, 2009 | Listed for sale | $169,900 | MRED MLS |
| 23 Aug, 2011 | Sold | $182,325 | MRED MLS |
| 27 Jun, 2011 | Under contract | $189,990 | MRED MLS |
| — | Last price change | $194,990 | MRED MLS |
| 31 Dec, 2010 | Listed for sale | $214,900 | MRED MLS |
Sorry, we are updating photos, please update this page in 15 minutes
Room Specifics
All Bedroom Info:
Total Bedrooms: 4
Bedrooms Above Ground: 4
Bedrooms Below Ground: 0
Total Bedrooms: 4
Bedrooms Above Ground: 4
Bedrooms Below Ground: 0
Second Bedroom Info:
Dimensions: —
Location: —Dimensions: —
Floor Type: Hardwood
Third Bedroom Info:
Dimensions: —
Location: —Dimensions: —
Floor Type: Hardwood
Fourth Bedroom Info:
Dimensions: —
Location: —Dimensions: —
Floor Type: Hardwood
Bathroom Info:
Full Bathrooms: 3
Partial Bathrooms: 1Full Bathrooms: 3
Bathroom Amenities: Double Sink
Bathroom in Basement: 0
Dining Room Info:
Dimensions: —
Location: —Dimensions: —
Floor Type: Hardwood
Kitchen Info:
Dimensions: —
Location: —Dimensions: —
Floor Type: Ceramic Tile
Features: Eating Area-Table Space, Pantry-Closet
Laundry Room Info:
Dimensions: —
Location: —Dimensions: —
Floor Type: Ceramic Tile
Living Room Info:
Dimensions: —
Location: —Dimensions: —
Floor Type: Hardwood
Family Room Info:
Dimensions: —
Location: —Dimensions: —
Floor Type: Hardwood
Additional Rooms Info:
Rooms: No additional rooms
Basement: PartialRooms: No additional rooms
Other Specifics
| 2 | |
| Concrete Perimeter | |
| Garage | |
| — | |
| — | |
| — | |
| Patio | |
| — | |
| 50X150 | |
| — | |
| Full | |
| Hardwood Floors | |
| Range, Microwave, Dishwasher, Refrigerator, Washer, Dryer, Stainless Steel Appliance(s) | |
| Not in DB | |
| Sidewalks, Street Lights, Street Paved | |
| — | |
| Wood Burning, Attached Fireplace Doors/Screen |
Tax History
| Year | Property Taxes |
|---|---|
| 2010 | $5,600 |
| 2011 | $5,628 |
Contact Agent
Nearby Similar Homes
17807 Grandview Drive, Hazel Crest, Illinois 60429
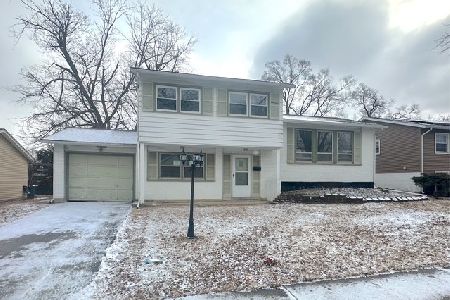
Foreclosure
$139,900
3 beds / 2.1 baths / 1,172 ft2
Single Family / Built: 1962
244
17730 Cherrywood Lane, Homewood, Illinois 60430
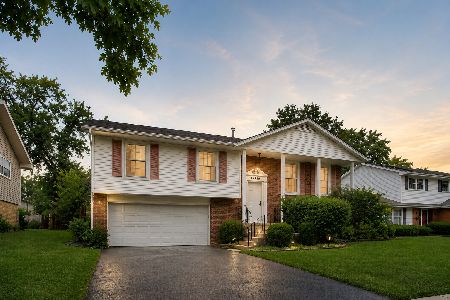
For Sale
$260,000
4 beds / 2.0 baths / 1,344 ft2
Single Family / Built: 1966
21
18052 San Diego Avenue, Homewood, Illinois 60430
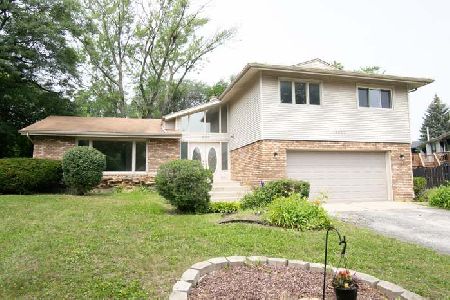
For Sale
$389,900
4 beds / 2.1 baths / 2,260 ft2
Single Family / Built: 1969
4
2719 Knollwood Place, Hazel Crest, Illinois 60429
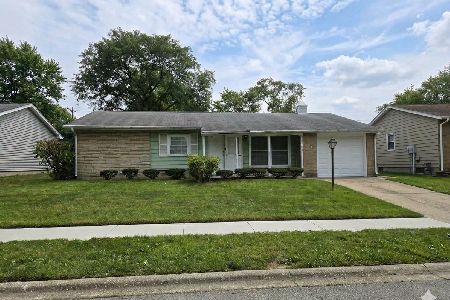
For Sale
$99,999
3 beds / 1.1 baths / 1,237 ft2
Single Family / Built: 1961
62
17723 Stonebridge Drive, Hazel Crest, Illinois 60429
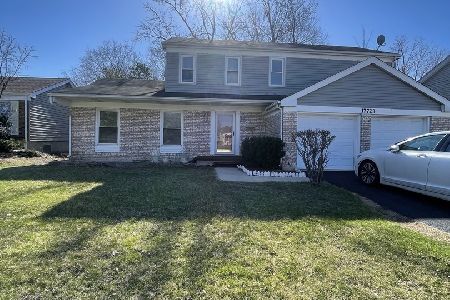
Short Sale
$249,900
4 beds / 2.1 baths / 2,441 ft2
Single Family / Built: 1971
178
17607 Stonebridge Drive, Hazel Crest, Illinois 60429
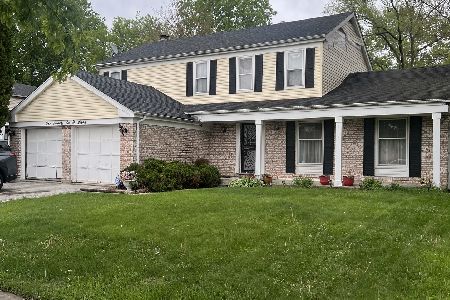
For Sale
$200,000
4 beds / 2.1 baths / 2,446 ft2
Single Family / Built: 1971
186
Nearby Sold Comparables
2810 Greenwood Road, Hazel Crest, Illinois 60429

Sold
$89,999
4 beds / 2.1 baths / 0 ft2
Single Family / Built: 1970
6285
2808 Greenwood Road, Hazel Crest, Illinois 60429
Sold
$159,900
3 beds / 2.1 baths / 1,308 ft2
Single Family / Built: 1970
2984
2900 Greenwood Avenue, Hazel Crest, Illinois 60429
Sold
$102,000
5 beds / 2.0 baths / 2,800 ft2
Single Family / Built: 1969
5248
17810 Pebblewood Lane, Hazel Crest, Illinois 60429
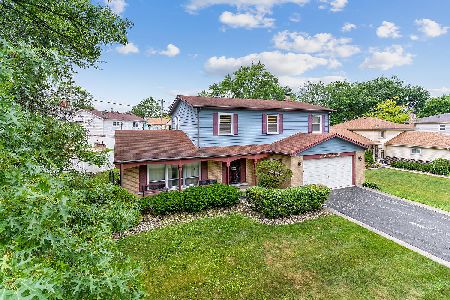
Sold
$215,000
4 beds / 2.1 baths / 2,363 ft2
Single Family / Built: 1971
1214
Hazel Crest, Illinois 60429
Sold
$95,500
4 beds / 2.1 baths / 2,077 ft2
Single Family / Built: 1971
4997
Hazel Crest, Illinois 60429

Sold
$225,000
4 beds / 3.0 baths / 0 ft2
Single Family / Built: 1969
1683
Contact Agent
Listing Provided By
Crosstown Realtors, Inc.
