

2811 Bond Circle, Naperville, Illinois 60563
Subdivision > Hampton Park
Sorry, we are updating photos, please update this page in 15 minutes
$235,000
|
Sold
|
|
| Status: | Closed |
| Sqft: | 1,567 |
| Cost/Sqft: | $156 |
| Beds: | 2 |
| Baths: | 2 |
| Year Built: | 2006 |
| Property Taxes: | $5,849 |
| Days On Market: | 6543 |
| Lot Size: | 0,00 |
Description
Ranch duplex w/vltd ceilings, lvn/dining rm combo. Kitchen has ceramic flr, corian counters & 42in cabs. Master w/lux bath, sep shower & tub, raised vanity & WIC. Adult Community w/clubhouse. Located near Metra Train Station, I88 & just mins to downtown Naperville.
Property Specifics
| Condos/Townhomes | |
| — | |
| — | |
| 2006 | |
| Partial | |
| Aluminum/Vinyl/Steel Siding, Brick | |
| Asphalt | |
| WINDSOR | |
| No | |
| — |
| Du Page | |
| Hampton Park | |
| 226 / — | |
| Clubhouse, Exterior Maintenance, Lawn Care, Snow Removal | |
| Public | |
| Public Sewer, Sewer-Storm | |
| Central Air | |
| Natural Gas, Forced Air | |
| 07090668 | |
| 0715100025 |
Nearby Schools
| NAME: | DISTRICT: | DISTANCE: | |
|---|---|---|---|
|
Grade School
Brookdale Elementary School |
204 | — | |
|
Middle School
Hill Middle School |
204 | Not in DB | |
|
High School
Waubonsie Valley High School |
204 | Not in DB | |
Property History
| DATE: | EVENT: | PRICE: | SOURCE: |
|---|---|---|---|
| 4 May, 2009 | Sold | $235,000 | MRED MLS |
| 26 Mar, 2009 | Under contract | $244,900 | MRED MLS |
| — | Last price change | $259,900 | MRED MLS |
| 10 Dec, 2008 | Listed for sale | $272,950 | MRED MLS |
| 15 Jul, 2013 | Sold | $265,000 | MRED MLS |
| 5 Jun, 2013 | Under contract | $274,900 | MRED MLS |
| 21 May, 2013 | Listed for sale | $274,900 | MRED MLS |
Sorry, we are updating photos, please update this page in 15 minutes
Room Specifics
All Bedroom Info:
Total Bedrooms: 2
Bedrooms Above Ground: 2
Bedrooms Below Ground: 0
Total Bedrooms: 2
Bedrooms Above Ground: 2
Bedrooms Below Ground: 0
Second Bedroom Info:
Dimensions: —
Location: —Dimensions: —
Floor Type: Carpet
Bathroom Info:
Full Bathrooms: 2
Partial Bathrooms: —Full Bathrooms: 2
Bathroom Amenities: Separate Shower, Double Sink
Bathroom in Basement: 0
Dining Room Info:
Dimensions: —
Location: —Dimensions: —
Floor Type: Carpet
Kitchen Info:
Dimensions: —
Location: —Dimensions: —
Floor Type: Ceramic Tile
Features: Eating Area-Table Space, Pantry-Closet
Laundry Room Info:
Dimensions: —
Location: —Dimensions: —
Floor Type: Ceramic Tile
Living Room Info:
Dimensions: —
Location: —Dimensions: —
Floor Type: Carpet
Additional Rooms Info:
Rooms: Breakfast Room, Den, Great Room, Utility Room-1st Floor
Basement: PartialRooms: Breakfast Room, Den, Great Room, Utility Room-1st Floor
Other Specifics
| 2 | |
| Concrete Perimeter | |
| Garage | |
| — | |
| — | |
| — | |
| Deck, End Unit | |
| Cul-De-Sac | |
| COMMON | |
| — | |
| Full | |
| First Floor Bedroom, Laundry Hook-Up in Unit | |
| Double Oven, Disposal | |
| Not in DB | |
| — | |
| Party Room | |
| — |
Tax History
| Year | Property Taxes |
|---|---|
| 2009 | $5,849 |
| 2013 | $7,408 |
Contact Agent
Nearby Similar Homes
2857 Bond Circle, Naperville, Illinois 60563
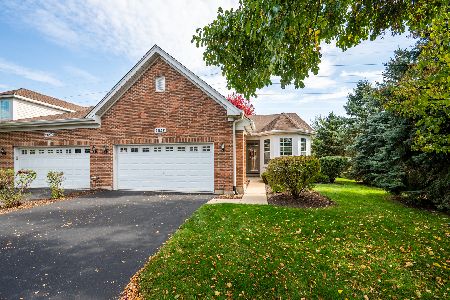
For Sale
$499,000
2 beds / 3.0 baths / 1,668 ft2
Condos/Townhomes / Built: 2006
12
2755 Mcclennan Court, Naperville, Illinois 60563
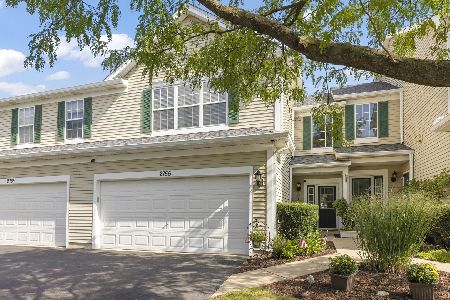
For Sale
$379,900
3 beds / 2.1 baths / 1,646 ft2
Condos/Townhomes / Built: 1999
18
1971 Golden Gate Lane, Naperville, Illinois 60563
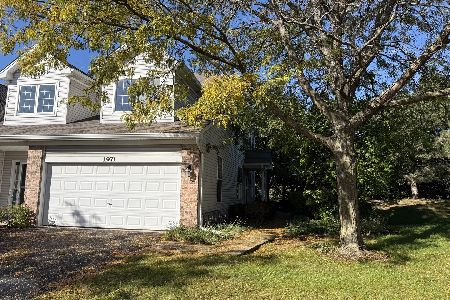
For Sale
$350,000
2 beds / 2.0 baths / 1,233 ft2
Condos/Townhomes / Built: 2000
34
884 Pas Court, Naperville, Illinois 60563
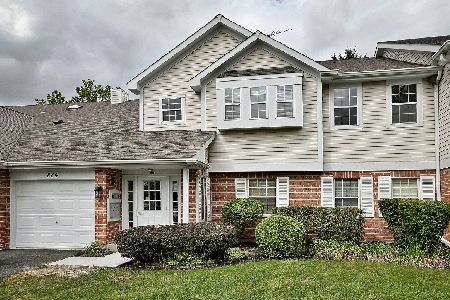
For Sale
$285,000
2 beds / 2.0 baths / 1,434 ft2
Condos/Townhomes / Built: 1990
4
884 Pas Court, Naperville, Illinois 60563
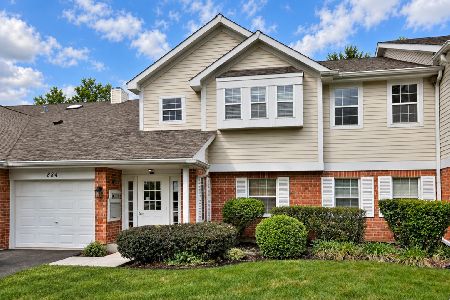
For Sale
$325,000
2 beds / 2.0 baths / 1,491 ft2
Condos/Townhomes / Built: 1990
5
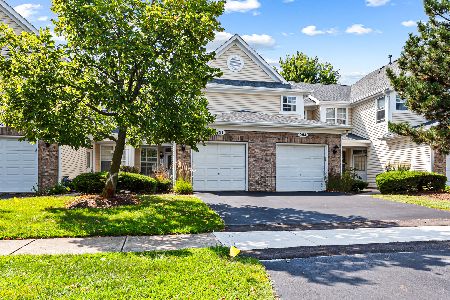
Nearby Sold Comparables
2805 Bond Circle, Naperville, Illinois 60563

Sold
$329,500
2 beds / 3.0 baths / 1,927 ft2
Condos/Townhomes / Built: 2005
5421
Contact Agent
Listing Provided By
Coldwell Banker The Real Estate Group
