

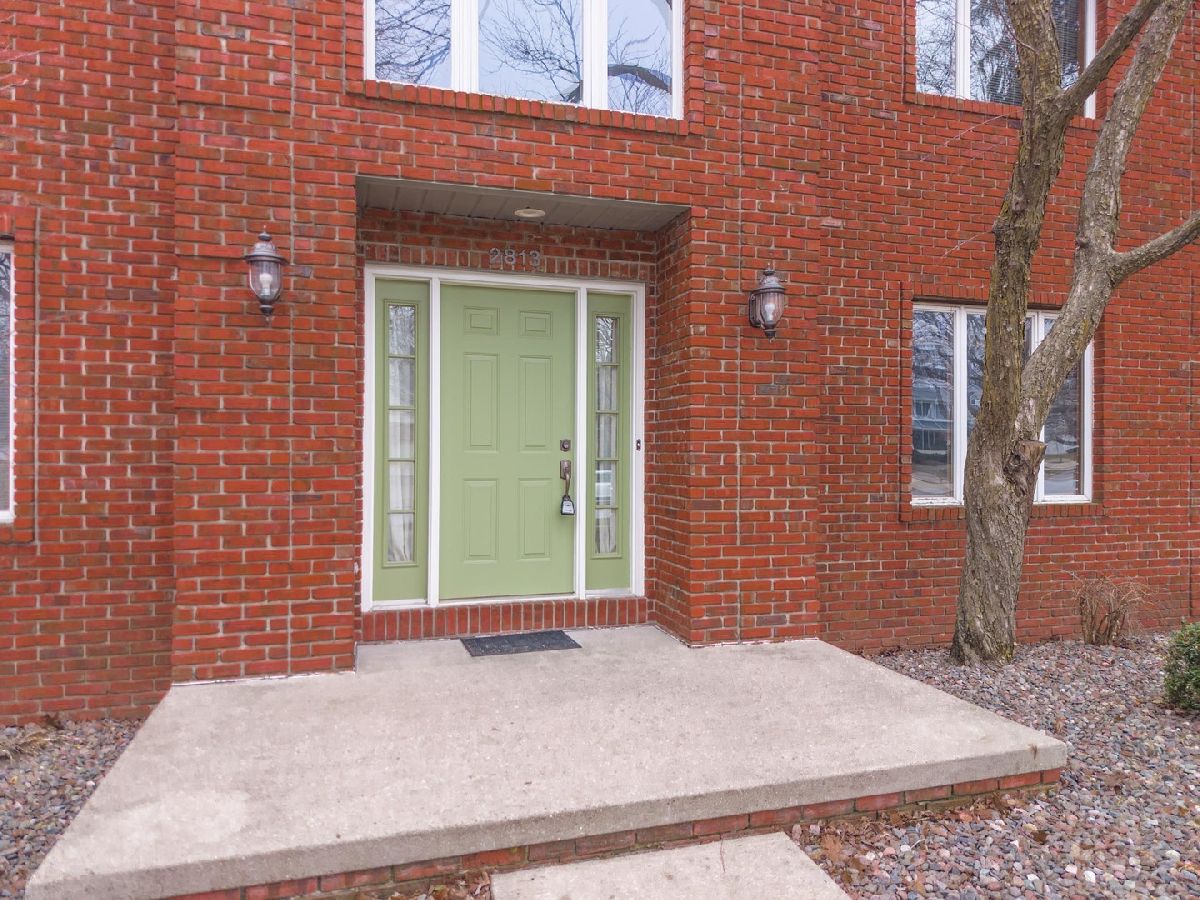
2813 Stonehurst Drive, Bloomington, Illinois 61704


$430,000
|
Sold
|
|
| Status: | Closed |
| Sqft: | 4,011 |
| Cost/Sqft: | $112 |
| Beds: | 5 |
| Baths: | 4 |
| Year Built: | 1990 |
| Property Taxes: | $9,375 |
| Days On Market: | 243 |
| Lot Size: | 0,00 |
Description
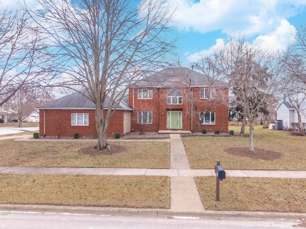
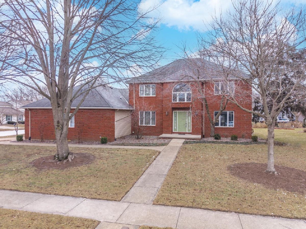
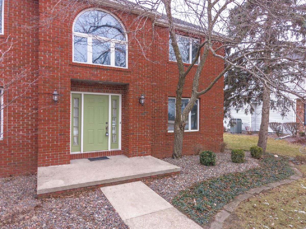
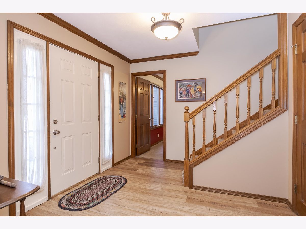
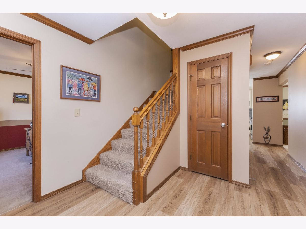

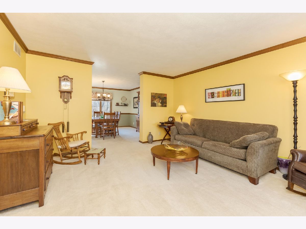
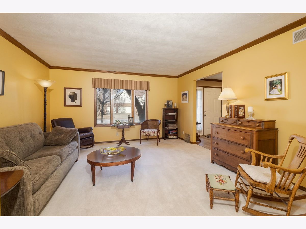
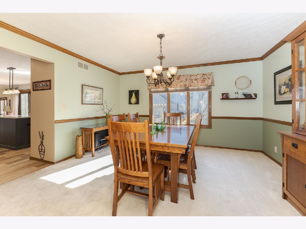
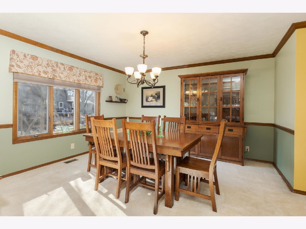
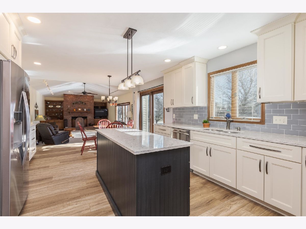
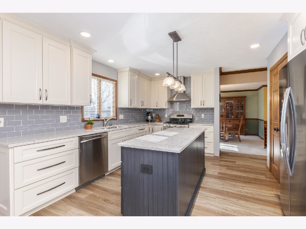

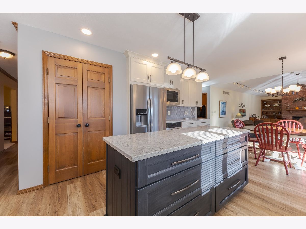
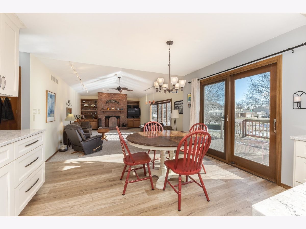
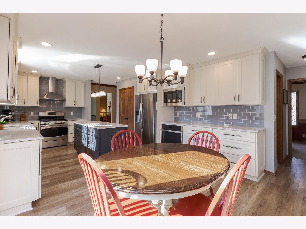
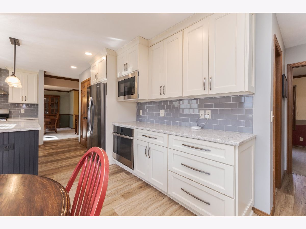
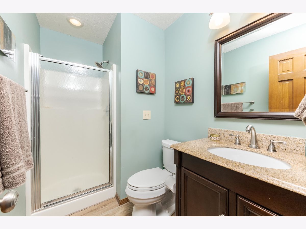
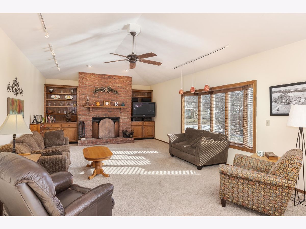
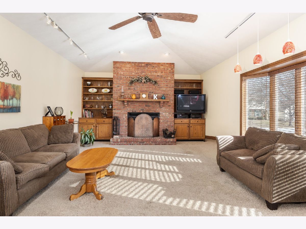
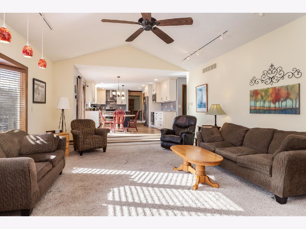
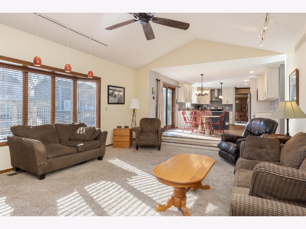
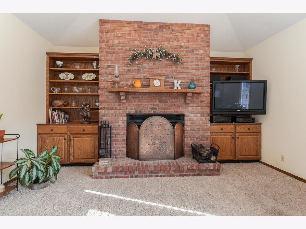
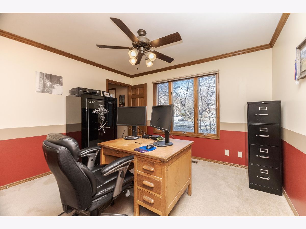
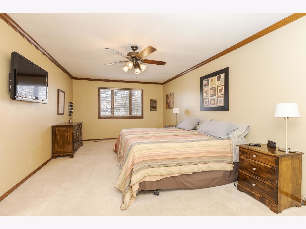
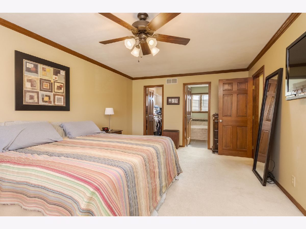
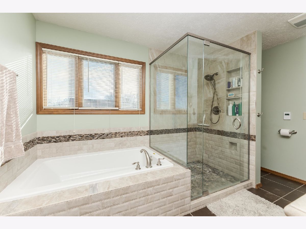
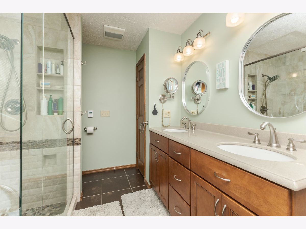
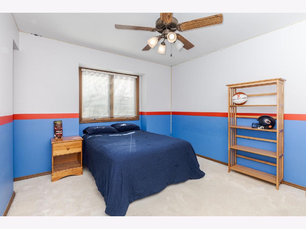

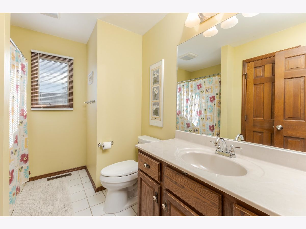
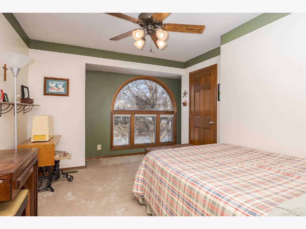

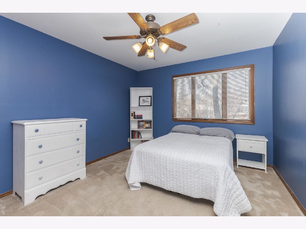

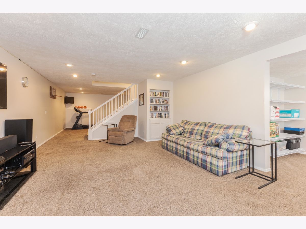
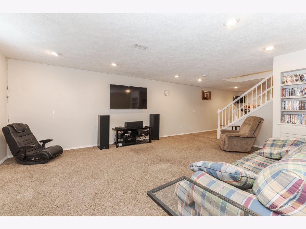
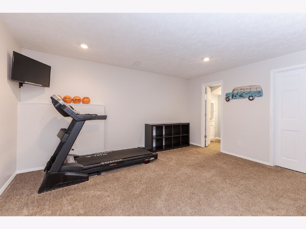
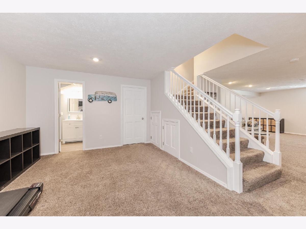
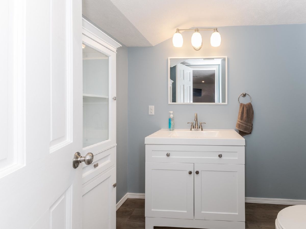
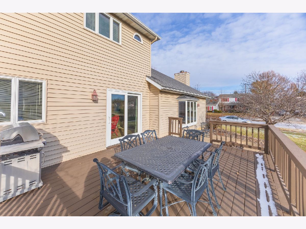
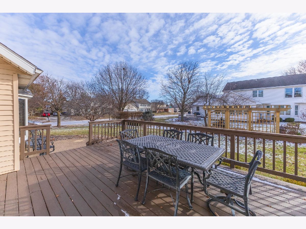

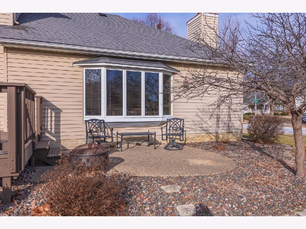
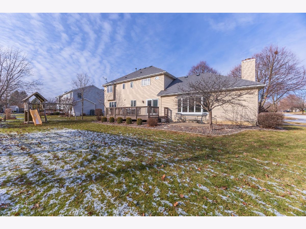

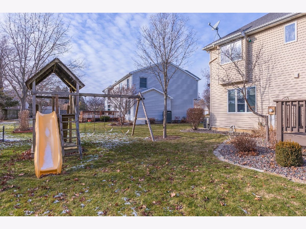
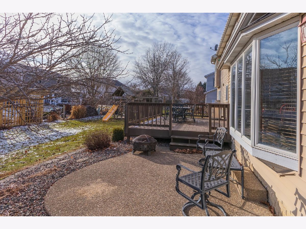
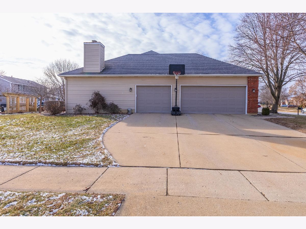
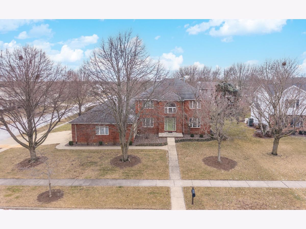
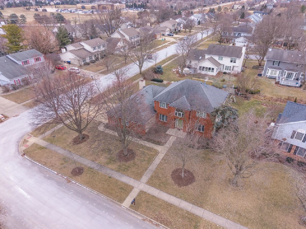
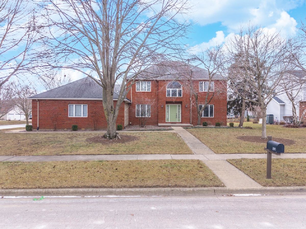
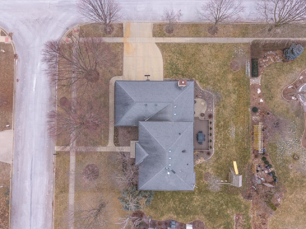
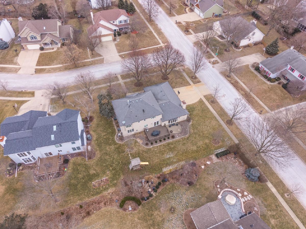
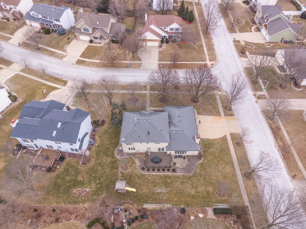
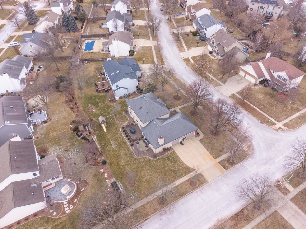
Beautifully maintained 5-bedroom, 3.5-bath home on a corner lot in Eagle Ridge Subdivision! This home features a highly desirable first-floor bedroom, full bath, and laundry, as well as formal living and dining rooms, and a large family room with a wood burning fireplace and cathedral ceilings. The kitchen was fully remodeled in 2021 and boasts quartz countertops, a stove/oven combo as well as convection oven, and a big pantry. Upstairs, the spacious primary bedroom offers a remodeled bath with heated floors and large closet, and 3 other bedrooms and full bath. The basement has a family room and recreation room, as well as a bump out that would make a great office or play area, and a remodeled half bath (2024). Brand-new hot water heater (2025). Spacious backyard with a large deck, and the 3-car, side-load garage has a bumpout for extra-long vehicle storage that is 26 feet deep for 2 of the 3 stalls! Unit 5 schools. This home is a must see!
Property Specifics
| Single Family | |
| — | |
| — | |
| 1990 | |
| — | |
| — | |
| No | |
| — |
| — | |
| Eagle Ridge | |
| — / Not Applicable | |
| — | |
| — | |
| — | |
| 12552634 | |
| 1425277061 |
Nearby Schools
| NAME: | DISTRICT: | DISTANCE: | |
|---|---|---|---|
|
Grade School
Northpoint Elementary |
5 | — | |
|
Middle School
Kingsley Jr High |
5 | Not in DB | |
|
High School
Normal Community High School |
5 | Not in DB | |
Property History
| DATE: | EVENT: | PRICE: | SOURCE: |
|---|---|---|---|
| 30 Sep, 2011 | Sold | $244,000 | MRED MLS |
| 27 Jun, 2011 | Under contract | $249,900 | MRED MLS |
| 20 Jun, 2011 | Listed for sale | $249,900 | MRED MLS |
| 30 Apr, 2026 | Sold | $430,000 | MRED MLS |
| 24 Mar, 2026 | Under contract | $449,900 | MRED MLS |
| — | Last price change | $459,900 | MRED MLS |
| 19 Feb, 2026 | Listed for sale | $459,900 | MRED MLS |
Room Specifics
Total Bedrooms: 5
Bedrooms Above Ground: 5
Bedrooms Below Ground: 0
Dimensions: —
Floor Type: —
Dimensions: —
Floor Type: —
Dimensions: —
Floor Type: —
Dimensions: —
Floor Type: —
Full Bathrooms: 4
Bathroom Amenities: —
Bathroom in Basement: 1
Rooms: —
Basement Description: —
Other Specifics
| 3 | |
| — | |
| — | |
| — | |
| — | |
| 105 X 120 | |
| — | |
| — | |
| — | |
| — | |
| Not in DB | |
| — | |
| — | |
| — | |
| — |
Tax History
| Year | Property Taxes |
|---|---|
| 2011 | $6,116 |
| 2026 | $9,375 |
Contact Agent
Nearby Similar Homes
Nearby Sold Comparables

Contact Agent
Listing Provided By
Coldwell Banker Real Estate Group
