

2814 Sheffield Avenue, Lake View, Chicago, Illinois 60657
Sorry, we are updating photos, please update this page in 15 minutes
$519,000
|
Sold
|
|
| Status: | Closed |
| Sqft: | 1,555 |
| Cost/Sqft: | $334 |
| Beds: | 3 |
| Baths: | 2 |
| Year Built: | 1998 |
| Property Taxes: | $7,949 |
| Days On Market: | 3835 |
| Lot Size: | 0,00 |
Description
Spacious 3 bedroom condo in ideal Lakeview location. Steps to Diversey Brown Line stop, health club, restaurants, shopping, and nightlife. Kitchen has large granite breakfast bar, white cabinets, and newer stainless steel appliances. Master suite has 11 foot ceilings and en suite bathroom with separate shower, soaking tub, and dual sinks. Outdoor space abounds with private rear 20x19 roof deck and large front terrace. Includes separate storage room and attached garage parking. Hardwood floors throughout and gas starting wood burning fireplace.
Property Specifics
| Condos/Townhomes | |
| 4 | |
| — | |
| 1998 | |
| None | |
| — | |
| No | |
| — |
| Cook | |
| — | |
| 238 / Monthly | |
| Water,Parking,Insurance,Exterior Maintenance,Scavenger,Snow Removal | |
| Lake Michigan | |
| Public Sewer | |
| 09153236 | |
| 14292280651004 |
Nearby Schools
| NAME: | DISTRICT: | DISTANCE: | |
|---|---|---|---|
|
Grade School
Agassiz Elementary School |
299 | — | |
|
Middle School
Agassiz Elementary School |
299 | Not in DB | |
|
High School
Lincoln Park High School |
299 | Not in DB | |
Property History
| DATE: | EVENT: | PRICE: | SOURCE: |
|---|---|---|---|
| 27 May, 2016 | Sold | $519,000 | MRED MLS |
| 7 Mar, 2016 | Under contract | $519,000 | MRED MLS |
| 1 Mar, 2016 | Listed for sale | $519,000 | MRED MLS |
| 11 May, 2020 | Sold | $496,000 | MRED MLS |
| 15 Mar, 2020 | Under contract | $524,900 | MRED MLS |
| 11 Feb, 2020 | Listed for sale | $524,900 | MRED MLS |
| 8 Apr, 2022 | Sold | $616,000 | MRED MLS |
| 11 Feb, 2022 | Under contract | $589,900 | MRED MLS |
| 8 Feb, 2022 | Listed for sale | $589,900 | MRED MLS |
| 24 Jul, 2026 | Under contract | $789,900 | MRED MLS |
| 6 Jul, 2026 | Listed for sale | $789,900 | MRED MLS |
Sorry, we are updating photos, please update this page in 15 minutes
Room Specifics
All Bedroom Info:
Total Bedrooms: 3
Bedrooms Above Ground: 3
Bedrooms Below Ground: 0
Total Bedrooms: 3
Bedrooms Above Ground: 3
Bedrooms Below Ground: 0
Second Bedroom Info:
Dimensions: —
Location: —Dimensions: —
Floor Type: Carpet
Third Bedroom Info:
Dimensions: —
Location: —Dimensions: —
Floor Type: Hardwood
Bathroom Info:
Full Bathrooms: 2
Partial Bathrooms: 0Full Bathrooms: 2
Bathroom Amenities: Separate Shower,Double Sink,Soaking Tub
Bathroom in Basement: 0
Additional Rooms Info:
Rooms: Deck,Storage,Terrace,Utility Room-1st Floor
Basement: NoneRooms: Deck,Storage,Terrace,Utility Room-1st Floor
Basement Description: None
Other Specifics
| 1 | |
| Concrete Perimeter | |
| Asphalt,Off Alley | |
| Balcony, Deck, Roof Deck, Storms/Screens | |
| — | |
| COMMON | |
| — | |
| Full | |
| Hardwood Floors, Laundry Hook-Up in Unit, Storage | |
| Range, Microwave, Dishwasher, Refrigerator, Washer, Dryer, Disposal, Stainless Steel Appliance(s) | |
| Not in DB | |
| — | |
| — | |
| Storage | |
| Wood Burning, Gas Starter |
Tax History
| Year | Property Taxes |
|---|---|
| 2016 | $7,949 |
| 2020 | $9,918 |
| 2022 | $9,573 |
| 2026 | $11,347 |
Contact Agent
Nearby Similar Homes
2814 Sheffield Avenue, Chicago, Illinois 60657
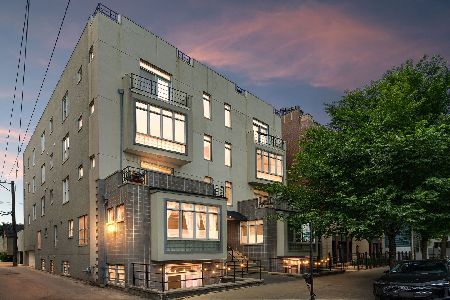
For Sale
$789,900
3 beds / 2.0 baths / 1,575 ft2
Condos/Townhomes / Built: 1998
56
1009 Wolfram Street, Chicago, Illinois 60657
For Sale
$399,900
2 beds / 2.0 baths / 0 ft2
Condos/Townhomes / Built: —
38
1010 Diversey Parkway, Chicago, Illinois 60614
For Sale
$750,000
3 beds / 2.0 baths / 1,600 ft2
Condos/Townhomes / Built: 2000
39
1038 Diversey Parkway, Chicago, Illinois 60614
For Sale
$825,000
2 beds / 2.0 baths / 0 ft2
Condos/Townhomes / Built: 2017
6
2922 Sheffield Avenue, Chicago, Illinois 60657
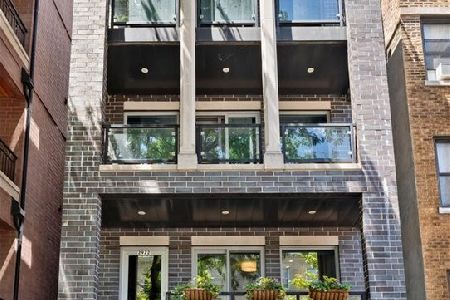
For Sale
$1,175,000
4 beds / 2.1 baths / 0 ft2
Condos/Townhomes / Built: 2015
13
910 Diversey Parkway, Chicago, Illinois 60614
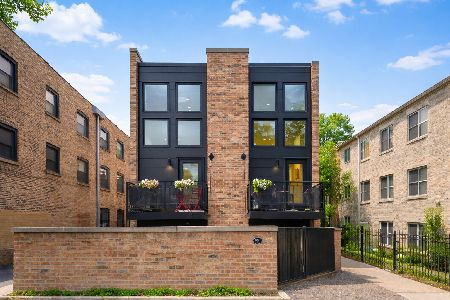
For Sale
$350,000
1 beds / 1.0 baths / 0 ft2
Condos/Townhomes / Built: 1968
27
Nearby Sold Comparables
2814 Sheffield Avenue, Chicago, Illinois 60657

Sold
$195,000
2 beds / 1.0 baths / 0 ft2
Condos/Townhomes / Built: 1997
4843
2814 Sheffield Avenue, Chicago, Illinois 60657
Sold
$374,900
2 beds / 2.0 baths / 0 ft2
Condos/Townhomes / Built: 1997
4457
2814 Sheffield Avenue, Chicago, Illinois 60657
Sold
$460,000
3 beds / 2.0 baths / 1,555 ft2
Condos/Townhomes / Built: 1998
7210
2814 Sheffield Avenue, Chicago, Illinois 60657
Sold
$475,000
3 beds / 2.0 baths / 1,600 ft2
Condos/Townhomes / Built: 1998
3743
2814 Sheffield Avenue, Chicago, Illinois 60657
Sold
$524,900
3 beds / 2.0 baths / 1,555 ft2
Condos/Townhomes / Built: 1998
2393
2814 Sheffield Avenue, Chicago, Illinois 60657
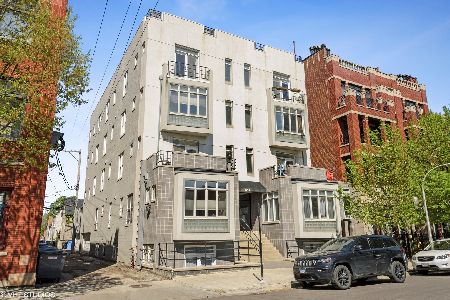
Sold
$425,000
2 beds / 2.0 baths / 0 ft2
Condos/Townhomes / Built: 1997
1937
Contact Agent
Listing Provided By
Baird & Warner
