

2815 Minnesota Avenue, Blue Island, Illinois 60406
$174,000
|
Sold
|
|
| Status: | Closed |
| Sqft: | 1,860 |
| Cost/Sqft: | $97 |
| Beds: | 4 |
| Baths: | 2 |
| Year Built: | 1962 |
| Property Taxes: | $1,664 |
| Days On Market: | 3105 |
| Lot Size: | 0,08 |
Description
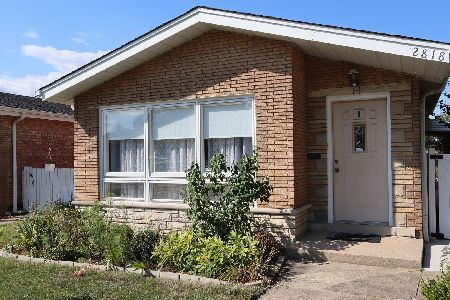
JAW Dropping Renovation!! Amazing solid brick split level home completely remodeled from top to bottom. Desired open floor plan on the main level. Expanded kitchen area features brand new cabinets, brand new stainless steel appliances, granite tops, tiled back splash recessed lighting and new fixtures. Gleaming wood floors in the living room and all 2nd level bedrooms. The walkout lower level also features a 4th bedroom, large rec room and kitchenette-perfect for an in-law arrangement. Exquisite tile work and finishes in both bathrooms, new fixtures, lighting, toilets and tub/shower surrounds. Brand new windows and doors. New fascia, soffits, gutters and new roof. New hot water heater, furnace and central air. Brand new 2 car detached garage. Upgraded trim finishes and interior doors. New electrical plumbing, switches, outlets and fixtures. There is nothing to do but move in here. This home is in an excellent location-adjacent to The Blue Island Park District pool and baseball field!
Property Specifics
| Single Family | |
| — | |
| Tri-Level | |
| 1962 | |
| None | |
| Brick | |
| Asphalt | |
| — | |
| No | |
| 0.08 |
| Cook | |
| — | |
| 0 / Not Applicable | |
| None | |
| Public | |
| Public Sewer | |
| Central Air | |
| Natural Gas, Forced Air | |
| 09940380 | |
| 24253120630000 |
Property History
| DATE: | EVENT: | PRICE: | SOURCE: |
|---|---|---|---|
| 31 Jul, 2018 | Sold | $174,000 | MRED MLS |
| 13 Jun, 2018 | Under contract | $179,900 | MRED MLS |
| 5 May, 2018 | Listed for sale | $179,900 | MRED MLS |
Room Specifics
Total Bedrooms: 4
Bedrooms Above Ground: 4
Bedrooms Below Ground: 0
Dimensions: —
Floor Type: Hardwood
Dimensions: —
Floor Type: Hardwood
Full Bathrooms: 2
Bathroom Amenities: —
Bathroom in Basement: 0
Dimensions: —
Floor Type: Ceramic Tile
Features: Eating Area-Table Space
Dimensions: —
Floor Type: Hardwood
Rooms: Kitchen
Other Specifics
| 2 | |
| Concrete Perimeter | |
| Garage | |
| — | |
| — | |
| — | |
| — | |
| — | |
| 28 X 128 | |
| — | |
| None | |
| Hardwood Floors, In-Law Arrangement | |
| Range, Microwave, Dishwasher, Refrigerator, Stainless Steel Appliance(s) | |
| Not in DB | |
| — | |
| — | |
| — |
Tax History
| Year | Property Taxes |
|---|---|
| 2018 | $1,664 |
Contact Agent
Nearby Similar Homes

Nearby Sold Comparables


Contact Agent
Listing Provided By
RE/MAX Professionals
