

2815 Sheffield Drive, New Lenox, Illinois 60451
Subdivision > Cherry Hill
Sorry, we are updating photos, please update this page in 15 minutes
$163,000
|
Sold
|
|
| Status: | Closed |
| Sqft: | 2,300 |
| Cost/Sqft: | $78 |
| Beds: | 3 |
| Baths: | 2 |
| Year Built: | 1972 |
| Property Taxes: | $2,522 |
| Days On Market: | 5596 |
| Lot Size: | 0,00 |
Description
Spacious 3 bdr,2 bth, ranch style home w/full basement and 2 car garage-Backs up to bike path! Huge eat-in kitchen w/ newer cabinets and pantry,appliances stay! Master suite has private bth.Laminate floors in kitchen and hallway.Formal living rm.Huge family rm with fpl,Three seasons rm,shed,water softner and more!Enjoy the Private wooded backyard w/ mature landscaping.Don't miss this great buy!
Property Specifics
| Single Family | |
| — | |
| Ranch | |
| 1972 | |
| Full | |
| Vinyl Siding, Stone | |
| Asphalt | |
| RANCH | |
| No | |
| 0 |
| Will | |
| Cherry Hill | |
| 0 / Not Applicable | |
| None | |
| Company Well | |
| Septic-Private | |
| Central Air | |
| Natural Gas, Forced Air | |
| 07852293 | |
| 1508182090040000 |
Nearby Schools
| NAME: | DISTRICT: | DISTANCE: | |
|---|---|---|---|
|
High School
Lincoln-way West High School |
210 | Not in DB | |
Property History
| DATE: | EVENT: | PRICE: | SOURCE: |
|---|---|---|---|
| 19 Sep, 2011 | Sold | $163,000 | MRED MLS |
| 27 Jul, 2011 | Under contract | $179,900 | MRED MLS |
| 8 Jul, 2011 | Listed for sale | $179,900 | MRED MLS |
| 16 May, 2019 | Sold | $250,000 | MRED MLS |
| 15 Apr, 2019 | Under contract | $257,500 | MRED MLS |
| 21 Mar, 2019 | Listed for sale | $257,500 | MRED MLS |
| 30 Dec, 2025 | Sold | $375,000 | MRED MLS |
| 19 Nov, 2025 | Under contract | $369,900 | MRED MLS |
| 13 Nov, 2025 | Listed for sale | $369,900 | MRED MLS |
Sorry, we are updating photos, please update this page in 15 minutes
Room Specifics
All Bedroom Info:
Total Bedrooms: 3
Bedrooms Above Ground: 3
Bedrooms Below Ground: 0
Total Bedrooms: 3
Bedrooms Above Ground: 3
Bedrooms Below Ground: 0
Second Bedroom Info:
Dimensions: —
Location: —Dimensions: —
Floor Type: Carpet
Third Bedroom Info:
Dimensions: —
Location: —Dimensions: —
Floor Type: Vinyl
Bathroom Info:
Full Bathrooms: 2
Partial Bathrooms: 0Full Bathrooms: 2
Bathroom Amenities: Double Sink
Bathroom in Basement: 0
Dining Room Info:
Dimensions: —
Location: —Dimensions: —
Floor Type: Wood Laminate
Kitchen Info:
Dimensions: —
Location: —Dimensions: —
Floor Type: Wood Laminate
Features: Eating Area-Table Space, Pantry-Closet
Living Room Info:
Dimensions: —
Location: —Dimensions: —
Floor Type: Carpet
Family Room Info:
Dimensions: —
Location: —Dimensions: —
Floor Type: Carpet
Additional Rooms Info:
Rooms: Sun Room
Basement: FullRooms: Sun Room
Other Specifics
| 2 | |
| Concrete Perimeter | |
| Garage | |
| — | |
| — | |
| — | |
| Porch Screened | |
| Wooded | |
| 100X150 | |
| Unfinished | |
| Full | |
| Wood Laminate Floors, First Floor Bedroom, First Floor Full Bath | |
| Range, Dishwasher, Refrigerator | |
| Not in DB | |
| Street Lights, Street Paved | |
| — | |
| — |
Tax History
| Year | Property Taxes |
|---|---|
| 2011 | $2,522 |
| 2025 | $7,333 |
Contact Agent
Nearby Similar Homes
2539 Dougall Road, Joliet, Illinois 60433
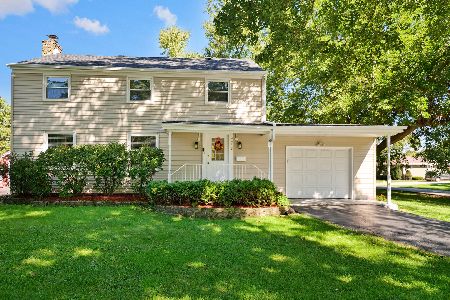
For Sale
$399,000
3 beds / 1.1 baths / 1,650 ft2
Single Family / Built: 1967
28
Nearby Sold Comparables
2815 Sheffield Drive, New Lenox, Illinois 60451
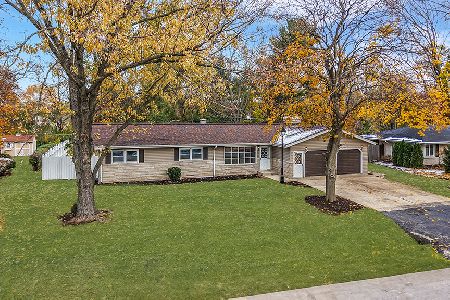
Sold
$369,900
3 beds / 2.0 baths / 2,300 ft2
Single Family / Built: 1972
354

2823 Sheffield Drive, New Lenox, Illinois 60451

Sold
$180,500
2 beds / 1.1 baths / 0 ft2
Single Family / Built: —
6568
2810 Sheffield Drive, New Lenox, Illinois 60451
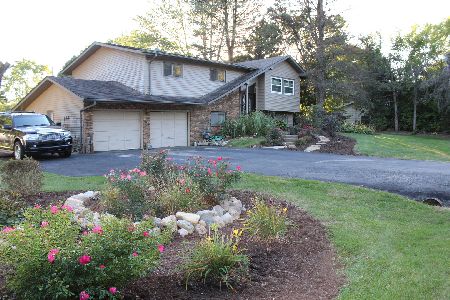
Sold
$257,900
3 beds / 2.0 baths / 1,600 ft2
Single Family / Built: 1964
2217
Contact Agent
Listing Provided By
Coldwell Banker The Real Estate Group
