

2820 Beacon Point Circle, Elgin, Illinois 60124
Subdivision > Edgewater By Del Webb
Sorry, we are updating photos, please update this page in 15 minutes
$236,000
|
Sold
|
|
| Status: | Closed |
| Sqft: | 1,551 |
| Cost/Sqft: | $156 |
| Beds: | 2 |
| Baths: | 2 |
| Year Built: | 2006 |
| Property Taxes: | $5,855 |
| Days On Market: | 4732 |
| Lot Size: | 0,00 |
Description
"Extremely well kept property in a great location." This beauty has gleaming hardwood floors and a country like "Pottery Barn" look. Kitchen has 42" Maple Cabinets, Corian counters and white appls. backsplash & light under cabs. All light fixtures stay and most window treatments. Laundry & baths have ceramic tile & corian counters. W/D stay and garage is extended. Den has Fr. doors and the Patio is concrete.
Property Specifics
| Single Family | |
| — | |
| Ranch | |
| 2006 | |
| None | |
| Vinyl Siding | |
| Asphalt | |
| BELMONT | |
| No | |
| — |
| Kane | |
| Edgewater By Del Webb | |
| 188 / Monthly | |
| Insurance, Security, Clubhouse, Exercise Facilities, Pool, Lawn Care, Snow Removal | |
| Public | |
| Public Sewer, Sewer-Storm | |
| Central Air | |
| Natural Gas, Forced Air | |
| 08485576 | |
| 0629179020 |
Property History
| DATE: | EVENT: | PRICE: | SOURCE: |
|---|---|---|---|
| 28 Mar, 2014 | Sold | $236,000 | MRED MLS |
| 2 Feb, 2014 | Under contract | $241,900 | MRED MLS |
| — | Last price change | $246,900 | MRED MLS |
| 11 Nov, 2013 | Listed for sale | $246,900 | MRED MLS |
| 10 Nov, 2016 | Sold | $250,000 | MRED MLS |
| 28 Sep, 2016 | Under contract | $252,900 | MRED MLS |
| — | Last price change | $254,900 | MRED MLS |
| 26 Jun, 2016 | Listed for sale | $264,900 | MRED MLS |
Sorry, we are updating photos, please update this page in 15 minutes
Room Specifics
All Bedroom Info:
Total Bedrooms: 2
Bedrooms Above Ground: 2
Bedrooms Below Ground: 0
Total Bedrooms: 2
Bedrooms Above Ground: 2
Bedrooms Below Ground: 0
Second Bedroom Info:
Dimensions: —
Location: —Dimensions: —
Floor Type: Carpet
Bathroom Info:
Full Bathrooms: 2
Partial Bathrooms: 0Full Bathrooms: 2
Bathroom Amenities: Separate Shower, Double Sink
Bathroom in Basement: —
Dining Room Info:
Dimensions: —
Location: —Dimensions: —
Floor Type: Hardwood
Kitchen Info:
Dimensions: —
Location: —Dimensions: —
Floor Type: Hardwood
Features: Eating Area-Table Space, Island, Pantry-Closet
Laundry Room Info:
Dimensions: —
Location: —Dimensions: —
Floor Type: Ceramic Tile
Living Room Info:
Dimensions: —
Location: —Dimensions: —
Floor Type: Hardwood
Family Room Info:
Dimensions: —
Location: —Dimensions: —
Floor Type: Hardwood
Additional Rooms Info:
Rooms: Den, Walk In Closet
Basement: NoneRooms: Den, Walk In Closet
Other Specifics
| 2 | |
| Concrete Perimeter | |
| Garage | |
| — | |
| — | |
| — | |
| Patio | |
| — | |
| 45 X 125 | |
| Unfinished | |
| Full | |
| Hardwood Floors, First Floor Bedroom, First Floor Laundry, First Floor Full Bath | |
| Range, Microwave, Dishwasher, Refrigerator, Washer, Dryer, Disposal | |
| Not in DB | |
| Clubhouse, Pool, Tennis Courts, Sidewalks | |
| — | |
| — |
Tax History
| Year | Property Taxes |
|---|---|
| 2014 | $5,855 |
| 2016 | $5,784 |
Contact Agent
Nearby Similar Homes
2771 Beacon Point Circle, Elgin, Illinois 60124
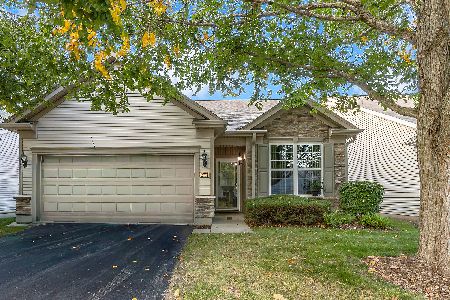
For Sale
$369,900
2 beds / 2.0 baths / 1,225 ft2
Single Family / Built: 2007
12
2772 Cascade Falls Circle, Elgin, Illinois 60124
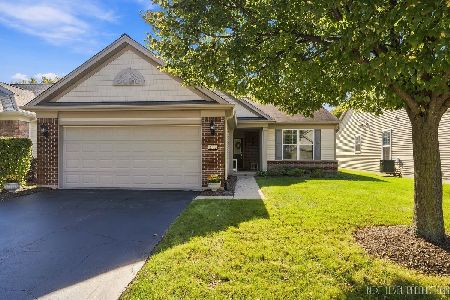
For Sale
$409,000
2 beds / 2.0 baths / 1,653 ft2
Single Family / Built: 2007
12
2836 Cascade Falls Circle, Elgin, Illinois 60124
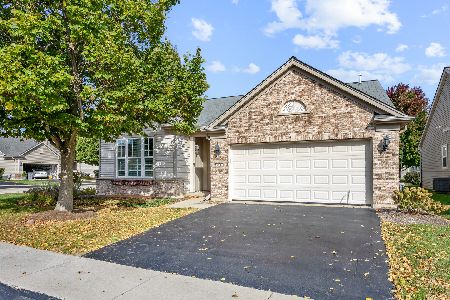
For Sale
$510,000
2 beds / 2.0 baths / 1,933 ft2
Single Family / Built: 2006
11
840 Voyage Way, Elgin, Illinois 60124
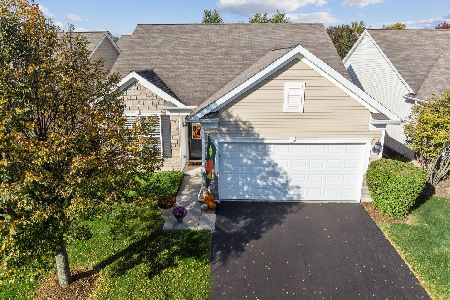
For Sale
$402,000
2 beds / 2.0 baths / 1,346 ft2
Single Family / Built: 2013
16
2921 Kelly Drive, Elgin, Illinois 60124
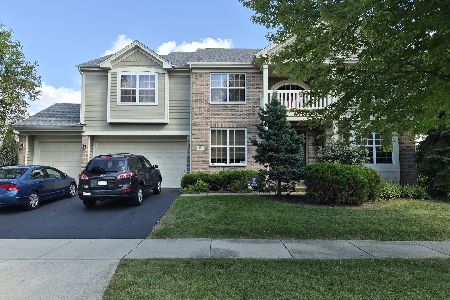
For Sale
$610,000
5 beds / 2.1 baths / 3,675 ft2
Single Family / Built: 2006
42
37W961 Bowes Road, Elgin, Illinois 60124
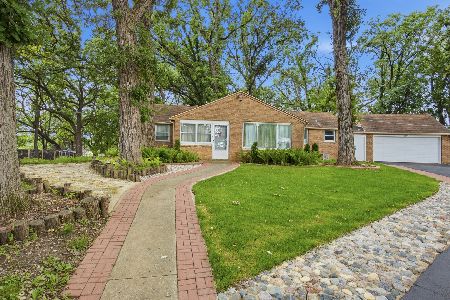
For Sale
$1,300,000
3 beds / 2.0 baths / 1,829 ft2
Single Family / Built: 1945
112
Nearby Sold Comparables
2820 Beacon Point Circle, Elgin, Illinois 60124

Sold
$252,900
2 beds / 2.0 baths / 1,551 ft2
Single Family / Built: 2007
3774
2818 Beacon Point Circle, Elgin, Illinois 60124
Sold
$234,790
2 beds / 2.0 baths / 1,547 ft2
Single Family / Built: —
6949
2818 Beacon Point Circle, Elgin, Illinois 60123
Sold
$164,900
2 beds / 2.0 baths / 1,630 ft2
Single Family / Built: 2007
5018
2818 Beacon Pointe Circle, Elgin, Illinois 60124
Sold
$235,000
2 beds / 2.0 baths / 1,630 ft2
Single Family / Built: 2007
4809
2816 Beacon Point Circle, Elgin, Illinois 60124
Sold
$218,000
2 beds / 2.0 baths / 1,389 ft2
Single Family / Built: 2008
4364
2816 Beacon Point Circle, Elgin, Illinois 60124

Sold
$330,000
2 beds / 2.0 baths / 1,389 ft2
Single Family / Built: 2007
737
Contact Agent
Listing Provided By
Clinnin Associates, Inc.
