

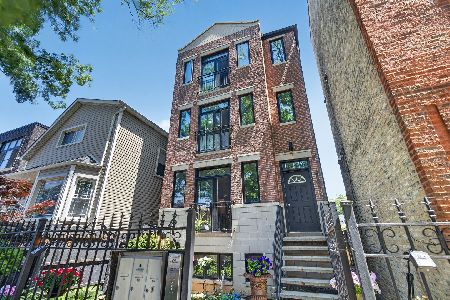
2826 Talman Avenue, Logan Square, Chicago, Illinois 60618
Sorry, we are updating photos, please update this page in 15 minutes
$332,000
|
Sold
|
|
| Status: | Closed |
| Sqft: | 0 |
| Cost/Sqft: | — |
| Beds: | 3 |
| Baths: | 3 |
| Year Built: | 1999 |
| Property Taxes: | $4,511 |
| Days On Market: | 6352 |
| Lot Size: | 0,00 |
Description
3 STORY, 3BD, 2.5 BTH TOWNHOME IN INTIMATE DAIRY COMMONS. 4TH FLOOR MEDIA ROOM/LOFT WITH WRAP AROUND ROOF DECK.HUGE KITCHEN W/ ISLAND,GRANITE COUNTERS,OPEN SUNNY LIVING SPACE ON 2ND LEVEL W/ GAS FP AND NICE BALCONY. SIDE BY SIDE W/D, ATTACHED GARAGE PARKING INCLUDED. TONS OF LIGHT AND BEAUTIFUL FOILIAGE IN THIS WONDERFUL GATED COMMUNITY.CLOSE TO XPRESSWAY WALK TO BLUE LINE, RESTAURANTS, SHOPPING AND THEATER
Property Specifics
| Condos/Townhomes | |
| — | |
| — | |
| 1999 | |
| None | |
| Brick, Block | |
| — | |
| TOWNHOUSE | |
| No | |
| — |
| Cook | |
| — | |
| 103 / — | |
| Insurance, Security, Exterior Maintenance, Lawn Care, Scavenger, Snow Removal | |
| Lake Michigan | |
| Public Sewer | |
| Central Air | |
| Natural Gas, Forced Air | |
| 07237715 | |
| 13252250410000 |
Property History
| DATE: | EVENT: | PRICE: | SOURCE: |
|---|---|---|---|
| 21 Aug, 2009 | Sold | $332,000 | MRED MLS |
| 6 Jul, 2009 | Under contract | $359,000 | MRED MLS |
| 7 Jun, 2009 | Listed for sale | $359,000 | MRED MLS |
| 24 Sep, 2015 | Sold | $344,500 | MRED MLS |
| 3 Aug, 2015 | Under contract | $350,000 | MRED MLS |
| 17 Jul, 2015 | Listed for sale | $350,000 | MRED MLS |
| 30 Oct, 2023 | Sold | $467,500 | MRED MLS |
| 25 Sep, 2023 | Under contract | $449,000 | MRED MLS |
| 21 Sep, 2023 | Listed for sale | $449,000 | MRED MLS |
Sorry, we are updating photos, please update this page in 15 minutes
Room Specifics
All Bedroom Info:
Total Bedrooms: 3
Bedrooms Above Ground: 3
Bedrooms Below Ground: 0
Total Bedrooms: 3
Bedrooms Above Ground: 3
Bedrooms Below Ground: 0
Second Bedroom Info:
Dimensions: —
Location: —Dimensions: —
Floor Type: Carpet
Third Bedroom Info:
Dimensions: —
Location: —Dimensions: —
Floor Type: Carpet
Bathroom Info:
Full Bathrooms: 3
Partial Bathrooms: 1Full Bathrooms: 3
Bathroom Amenities: —
Bathroom in Basement: 0
Dining Room Info:
Dimensions: —
Location: —Dimensions: —
Floor Type: Hardwood
Kitchen Info:
Dimensions: —
Location: —Dimensions: —
Floor Type: Hardwood
Features: Eating Area-Breakfast Bar, Eating Area-Table Space, Island, Pantry-Closet
Living Room Info:
Dimensions: —
Location: —Dimensions: —
Floor Type: Hardwood
Additional Rooms Info:
Rooms: Balcony/Porch/Lanai, Deck, Gallery, Media Room, Utility Room-2nd Floor
Basement: NoneRooms: Balcony/Porch/Lanai, Deck, Gallery, Media Room, Utility Room-2nd Floor
Other Specifics
| 1 | |
| — | |
| Garage | |
| — | |
| — | |
| — | |
| Deck, Storms/Screens | |
| — | |
| COMMON | |
| — | |
| Yes | |
| Hardwood Floors, First Floor Bedroom, Laundry Hook-Up in Unit | |
| Range, Microwave, Dishwasher, Refrigerator, Washer, Dryer, Disposal | |
| Not in DB | |
| — | |
| Security Door Lock(s) | |
| — |
Tax History
| Year | Property Taxes |
|---|---|
| 2009 | $4,511 |
| 2015 | $4,166 |
| 2023 | $7,600 |
Contact Agent
Nearby Similar Homes
2618 Diversey Avenue, Chicago, Illinois 60647
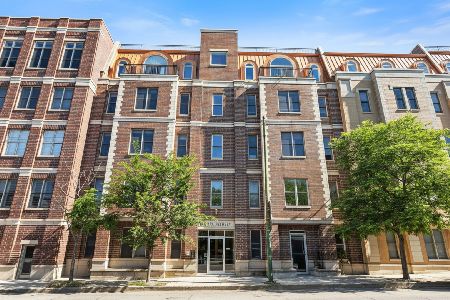
For Sale
$574,900
3 beds / 2.0 baths / 1,900 ft2
Condos/Townhomes / Built: 2007
36
2640 Logan Boulevard, Chicago, Illinois 60647

For Sale
$650,000
3 beds / 2.0 baths / 2,778 ft2
Condos/Townhomes / Built: 1923
55
2550 Logan Boulevard, Chicago, Illinois 60647
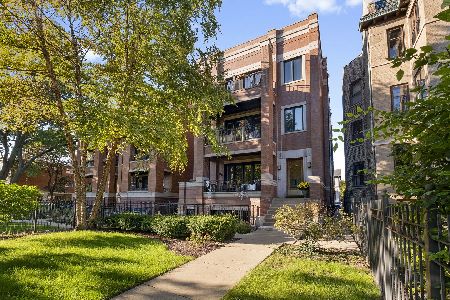
For Sale
$630,000
3 beds / 2.0 baths / 1,500 ft2
Condos/Townhomes / Built: 2006
20
2448 Diversey Avenue, Chicago, Illinois 60647
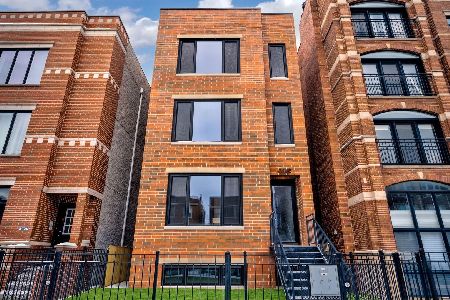
For Sale
$990,000
4 beds / 2.1 baths / 2,921 ft2
Condos/Townhomes / Built: 2022
16
3013 California Avenue, Chicago, Illinois 60618
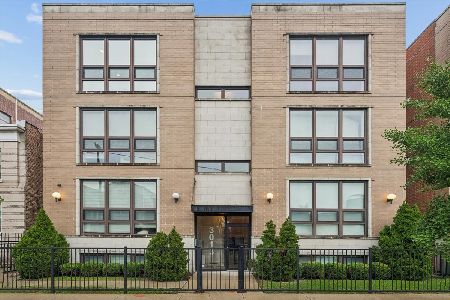
For Sale
$499,900
2 beds / 2.0 baths / 1,350 ft2
Condos/Townhomes / Built: 2014
34
2709 Campbell Avenue, Chicago, Illinois 60647
For Sale
$699,900
4 beds / 3.0 baths / 2,400 ft2
Condos/Townhomes / Built: 2006
44
Nearby Sold Comparables
2826 Talman Avenue, Chicago, Illinois 60618

Sold
$365,000
2 beds / 2.1 baths / 0 ft2
Condos/Townhomes / Built: 1999
7153
2826 Talman Avenue, Chicago, Illinois 60618
Sold
$384,900
2 beds / 2.1 baths / 0 ft2
Condos/Townhomes / Built: 1999
6805
2826 Talman Avenue, Chicago, Illinois 60618
Sold
$515,000
3 beds / 2.1 baths / 2,800 ft2
Condos/Townhomes / Built: 1999
6753
2826 Talman Avenue, Chicago, Illinois 60618
Sold
$259,000
2 beds / 2.1 baths / 0 ft2
Condos/Townhomes / Built: 2002
5707
2826 Talman Avenue, Chicago, Illinois 60618
Sold
$389,000
4 beds / 2.1 baths / 0 ft2
Condos/Townhomes / Built: 1999
4992
2826 Talman Avenue, Chicago, Illinois 60618
Sold
$339,000
2 beds / 2.1 baths / 2,050 ft2
Condos/Townhomes / Built: 1998
4627
Contact Agent
Listing Provided By
@properties
