

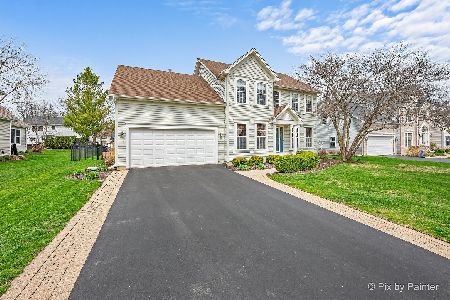
2829 Miller Road, Geneva, Illinois 60134
Subdivision > Wildwood
Sorry, we are updating photos, please update this page in 15 minutes
$273,000
|
Sold
|
|
| Status: | Closed |
| Sqft: | 2,082 |
| Cost/Sqft: | $134 |
| Beds: | 4 |
| Baths: | 3 |
| Year Built: | 1996 |
| Property Taxes: | $8,771 |
| Days On Market: | 5216 |
| Lot Size: | 0,23 |
Description
DESIGNED TO ENJOY IMMEDIATELY! CHIC UPDATES & UPGRADES INCL; NEWER ROOF/ALL NEW CARPETING/ GORGEOUS HARDWOOD FLRS IN FOYER/KIT/FAMILY RM/STAIRS/POWDER/UPPER HALL & NEW LIGHTING! DESIGNER PAINT TONES! PRETTY GRANITE & S.S. KTICHEN W/BRK/ISLAND OPEN TO FAM RM W/STONE FRPL! D-LUX MSTR SUITE W/VLTD CEILING & LUXURIOUS BATH W/SKYLIGHT, SEP SHOWER, GARDEN TUB, WIC! FULL BSMT! LARGE DECK W/BUILT-IN POOL W/FENCE SURROUND!
Property Specifics
| Single Family | |
| — | |
| Traditional | |
| 1996 | |
| Full | |
| Vinyl Siding | |
| Asphalt | |
| — | |
| No | |
| 0.23 |
| Kane | |
| Wildwood | |
| 0 / Not Applicable | |
| None | |
| Public | |
| Public Sewer | |
| Central Air | |
| Natural Gas, Forced Air | |
| 08125853 | |
| 1217201004 |
Nearby Schools
| NAME: | DISTRICT: | DISTANCE: | |
|---|---|---|---|
|
Grade School
Williamsburg Elementary School |
304 | — | |
|
Middle School
Geneva Middle School |
304 | Not in DB | |
|
High School
Geneva Community High School |
304 | Not in DB | |
Property History
| DATE: | EVENT: | PRICE: | SOURCE: |
|---|---|---|---|
| 24 Sep, 2012 | Sold | $273,000 | MRED MLS |
| 6 Aug, 2012 | Under contract | $279,800 | MRED MLS |
| 30 Jul, 2012 | Listed for sale | $279,800 | MRED MLS |
| 12 Jan, 2017 | Sold | $305,000 | MRED MLS |
| 20 Nov, 2016 | Under contract | $314,900 | MRED MLS |
| 27 Oct, 2016 | Listed for sale | $314,900 | MRED MLS |
| 19 May, 2026 | Sold | $575,000 | MRED MLS |
| 15 Apr, 2026 | Under contract | $569,900 | MRED MLS |
| 4 Apr, 2026 | Listed for sale | $569,900 | MRED MLS |
Sorry, we are updating photos, please update this page in 15 minutes
Room Specifics
All Bedroom Info:
Total Bedrooms: 4
Bedrooms Above Ground: 4
Bedrooms Below Ground: 0
Total Bedrooms: 4
Bedrooms Above Ground: 4
Bedrooms Below Ground: 0
Second Bedroom Info:
Dimensions: —
Location: —Dimensions: —
Floor Type: Carpet
Third Bedroom Info:
Dimensions: —
Location: —Dimensions: —
Floor Type: Carpet
Fourth Bedroom Info:
Dimensions: —
Location: —Dimensions: —
Floor Type: Carpet
Bathroom Info:
Full Bathrooms: 3
Partial Bathrooms: 1Full Bathrooms: 3
Bathroom Amenities: Whirlpool, Separate Shower, Double Sink
Bathroom in Basement: 0
Dining Room Info:
Dimensions: —
Location: —Dimensions: —
Floor Type: Carpet
Kitchen Info:
Dimensions: —
Location: —Dimensions: —
Floor Type: Hardwood
Features: Eating Area-Table Space, Island, Pantry-Closet
Living Room Info:
Dimensions: —
Location: —Dimensions: —
Floor Type: Carpet
Family Room Info:
Dimensions: —
Location: —Dimensions: —
Floor Type: Hardwood
Additional Rooms Info:
Rooms: Utility Room-2nd Floor
Basement: FullRooms: Utility Room-2nd Floor
Other Specifics
| 2 | |
| Concrete Perimeter | |
| Garage | |
| — | |
| — | |
| — | |
| Deck, Above Ground Pool | |
| — | |
| 76X136X75X134 | |
| — | |
| Full | |
| Vaulted/Cathedral Ceilings, Skylight(s), Hardwood Floors, Second Floor Laundry | |
| Range, Microwave, Dishwasher, Refrigerator, Washer, Dryer, Disposal | |
| Not in DB | |
| Sidewalks, Street Lights, Street Paved | |
| — | |
| Gas Log, Gas Starter |
Tax History
| Year | Property Taxes |
|---|---|
| 2012 | $8,771 |
| 2017 | $8,467 |
| 2026 | $10,561 |
Contact Agent
Nearby Similar Homes
2105 Bent Tree Drive, Geneva, Illinois 60134

For Sale
$599,000
4 beds / 2.2 baths / 2,429 ft2
Single Family / Built: 2003
54
Nearby Sold Comparables
2833 Miller Road, Geneva, Illinois 60134

Sold
$279,900
4 beds / 2.1 baths / 0 ft2
Single Family / Built: 1996
6018
2833 Miller Road, Geneva, Illinois 60134
Sold
$329,900
4 beds / 2.1 baths / 2,077 ft2
Single Family / Built: 1996
3884
2833 Miller Road, Geneva, Illinois 60134

Sold
$350,000
4 beds / 2.1 baths / 2,077 ft2
Single Family / Built: 1996
2411
2833 Miller Road, Geneva, Illinois 60134
Sold
$349,900
4 beds / 2.1 baths / 0 ft2
Single Family / Built: —
6887
Contact Agent
Listing Provided By
RE/MAX Professionals Select
