

2831 Rutherford Drive, Bloomington, Illinois 61705


$270,000
|
Sold
|
|
| Status: | Closed |
| Sqft: | 1,280 |
| Cost/Sqft: | $211 |
| Beds: | 3 |
| Baths: | 3 |
| Year Built: | 1995 |
| Property Taxes: | $5,284 |
| Days On Market: | 86 |
| Lot Size: | 0,00 |
Description
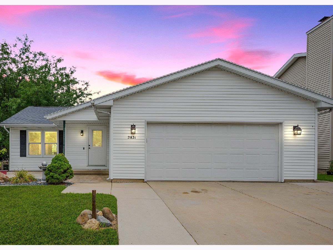
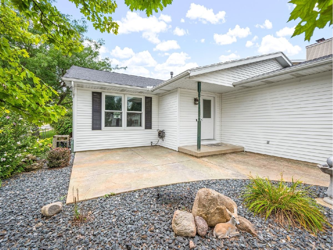
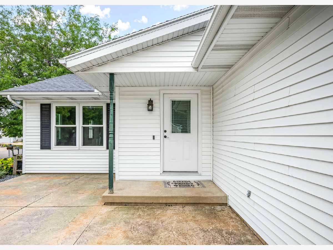
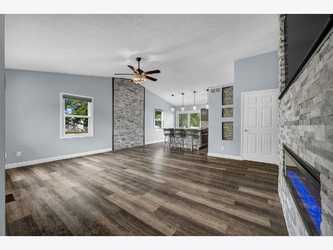
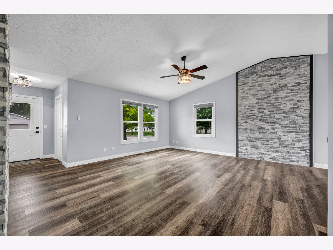
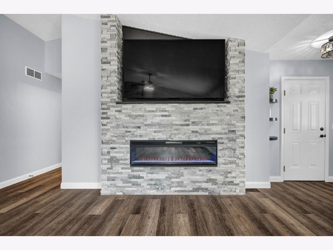
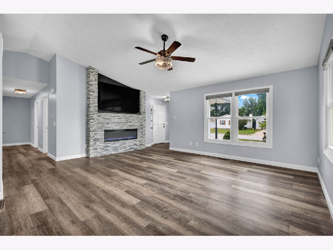
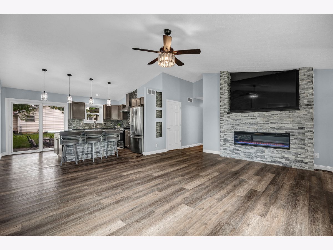
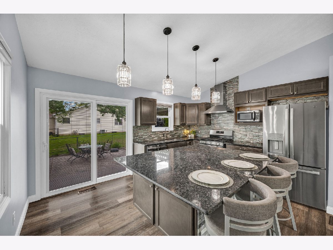
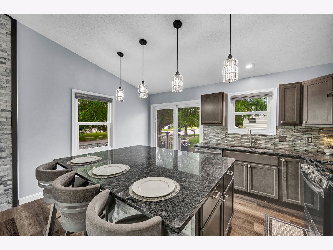
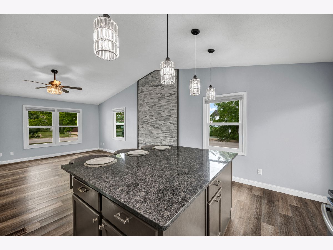
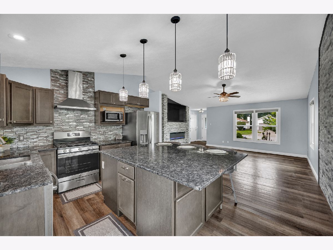
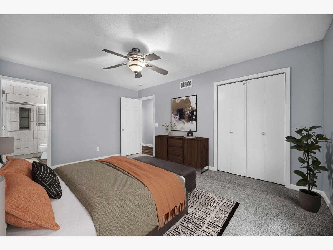
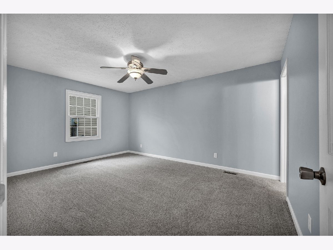
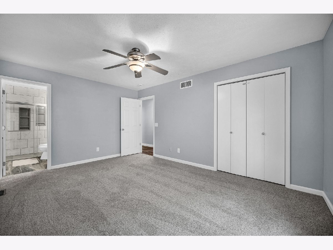
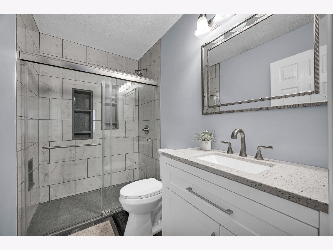
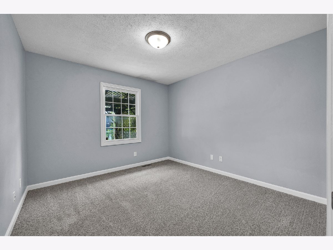
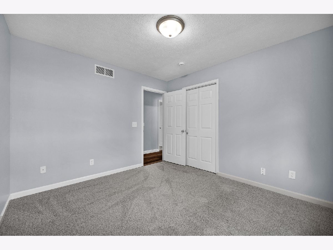
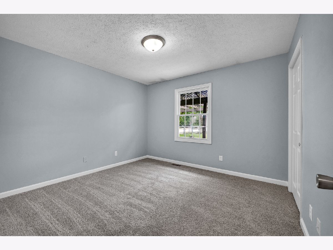
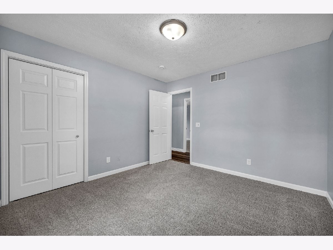
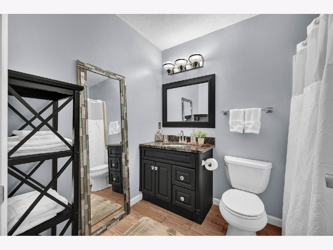
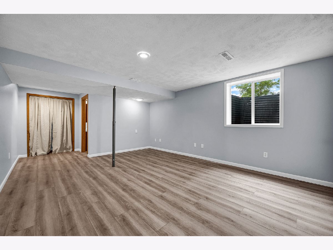
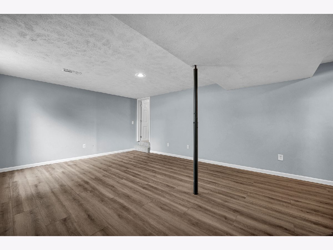
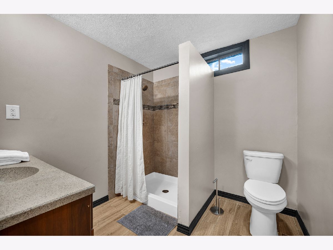
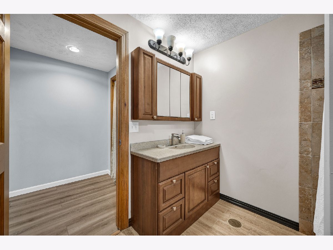
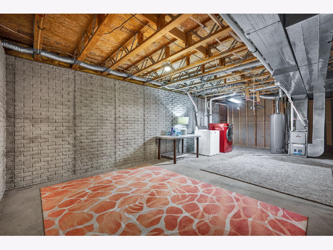
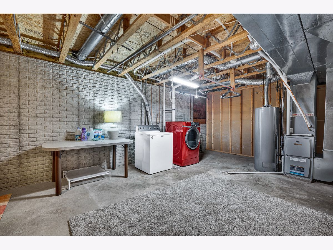
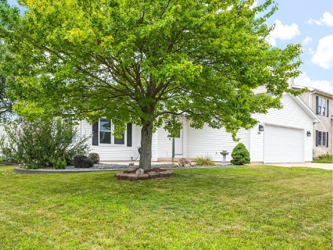
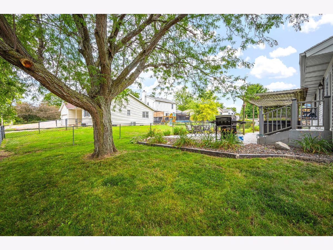
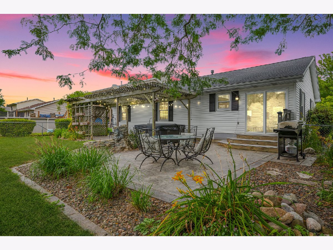
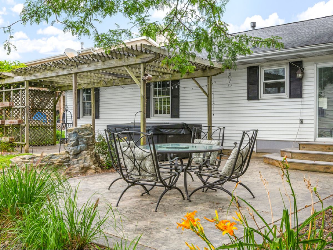
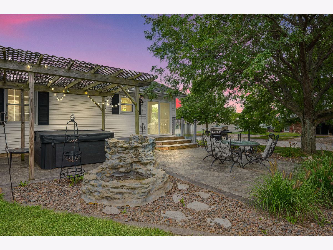
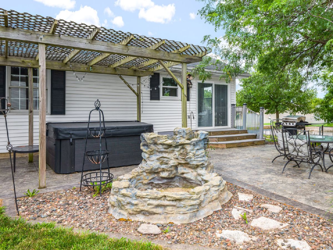
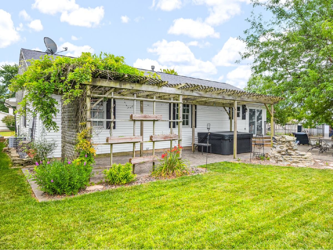
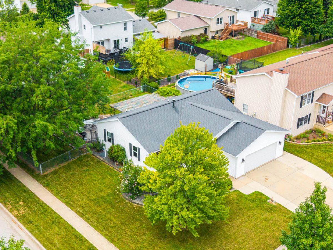
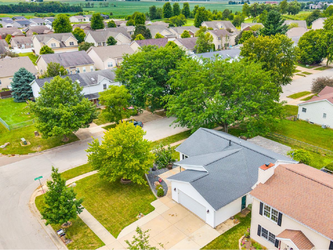
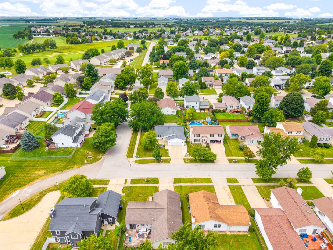
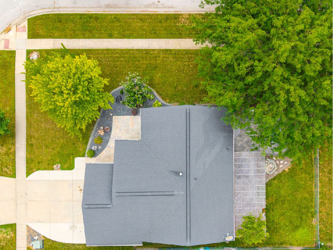
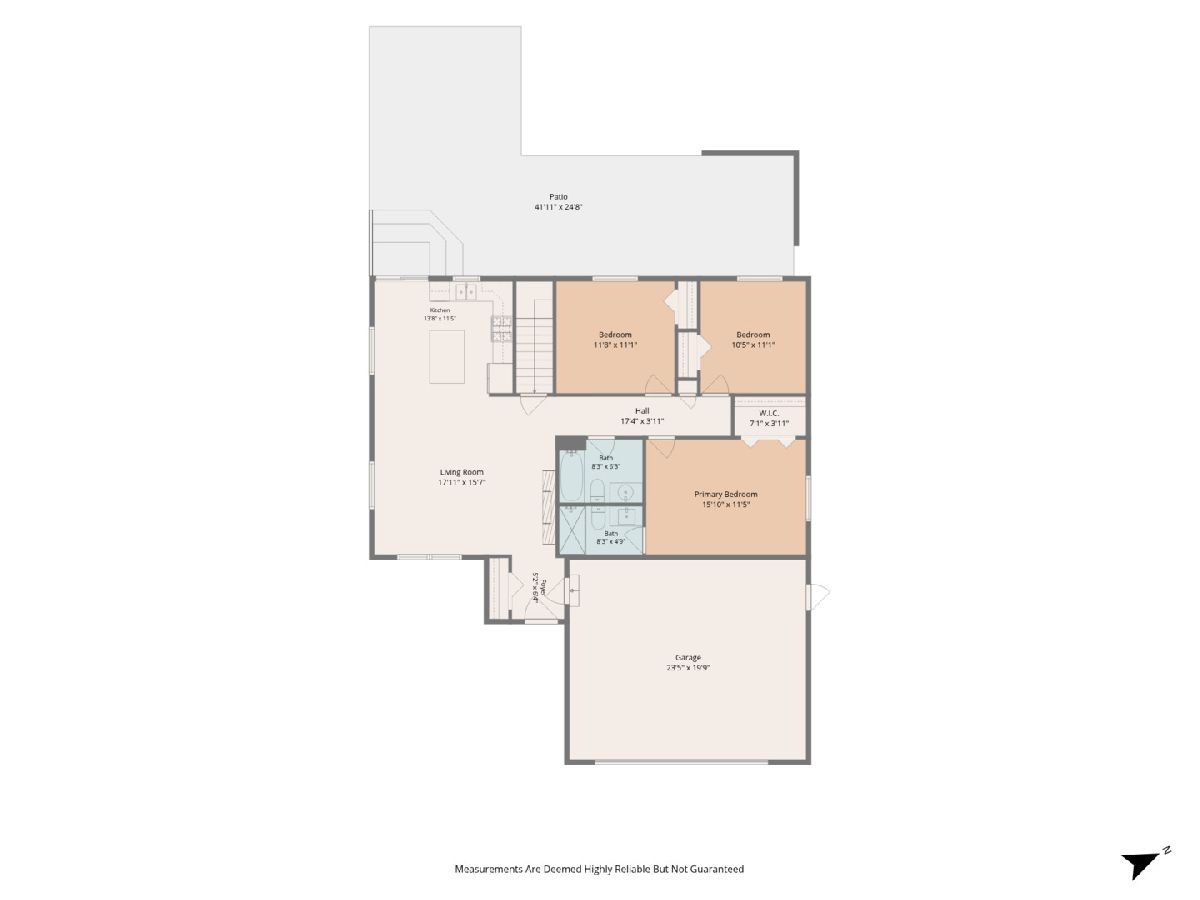
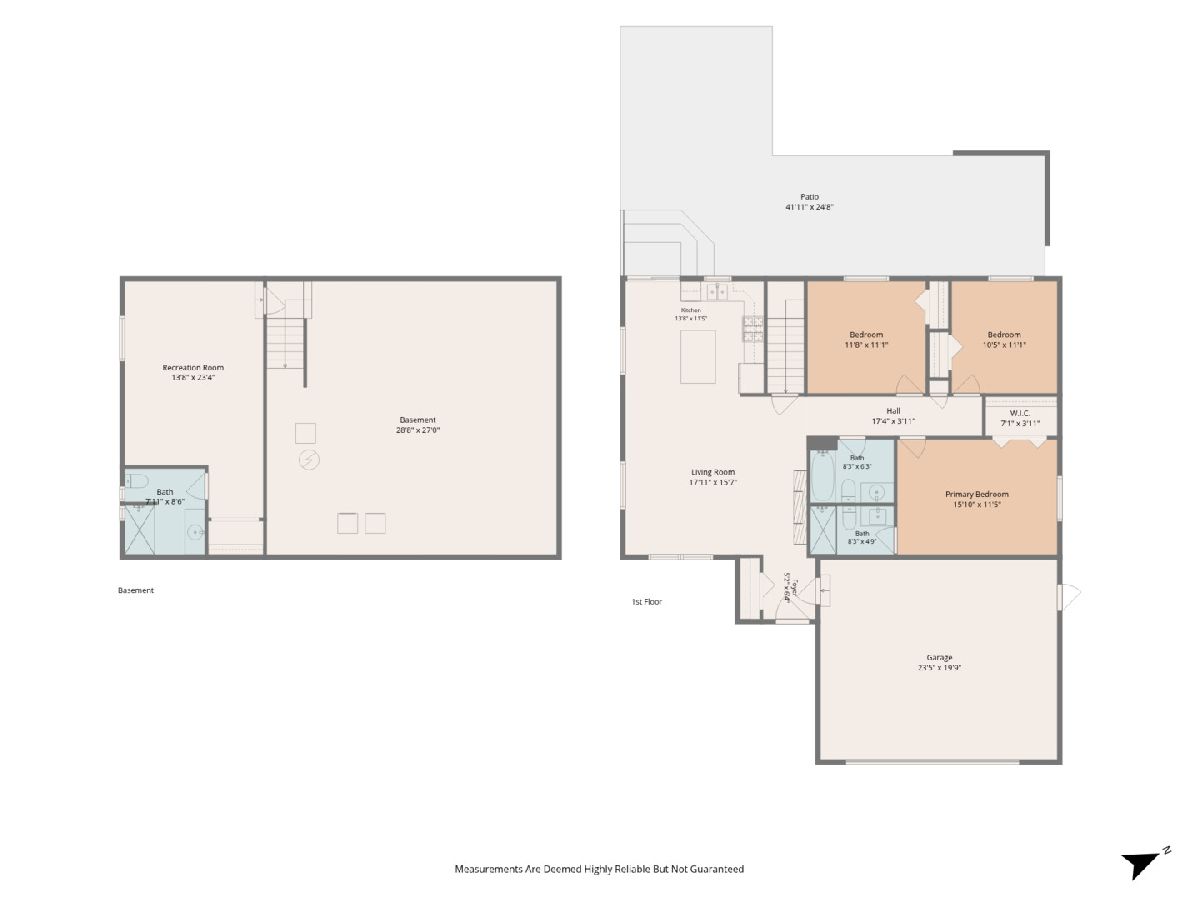
This fantastic ranch home in desirable PepperRidge is ready to welcome its next owner! The house includes 4 bedrooms, 3 full bathrooms and a beautifully updated interior designed for comfortable everyday living and entertaining. Three bedrooms are conveniently located on the main level, with an additional bedroom in the partially finished basement that can easily serve as a recreation room, guest suite, home office or flex space. The remodeled kitchen features granite countertops, stainless steel appliances and a multifunctional dining island with seating for five, perfect for social cooking, casual meals and entertaining, with storage on both sides (Kitchen updated 2020). The adjoining living space showcases stacked stone, distinctive architectural details and a striking fireplace surround with a modern electric fireplace. Recent updates continue throughout the home, including fresh interior paint and new carpet in all bedrooms in 2026. The ensuite bathroom was beautifully renovated in 2026 with new tile flooring, tiled shower surround and updated light fixtures. The basement bedroom/flex room flooring was installed in 2026. For a fun modern touch, connect your device to the built-in Bluetooth speaker in the hall bathroom exhaust fan and enjoy your favorite tunes. Step outside to professionally landscaped grounds designed to feel like your own relaxing retreat. Stamped concrete enhances both the front entry and backyard patio, while the backyard pergola creates an inviting setting for outdoor dining, entertaining or simply unwinding at the end of the day. Additional improvements include a new water heater in 2024 and sump pump with backup in 2025. Washer and dryer are located in the basement.
Property Specifics
| Single Family | |
| — | |
| — | |
| 1995 | |
| — | |
| — | |
| No | |
| — |
| — | |
| Pepper Ridge | |
| — / Not Applicable | |
| — | |
| — | |
| — | |
| 12716638 | |
| 2119127032 |
Nearby Schools
| NAME: | DISTRICT: | DISTANCE: | |
|---|---|---|---|
|
Grade School
Pepper Ridge Elementary |
5 | — | |
|
Middle School
Evans Jr High |
5 | Not in DB | |
|
High School
Normal Community West High Schoo |
5 | Not in DB | |
Property History
| DATE: | EVENT: | PRICE: | SOURCE: |
|---|---|---|---|
| 28 Aug, 2026 | Sold | $270,000 | MRED MLS |
| 30 Jul, 2026 | Under contract | $270,000 | MRED MLS |
| 27 Jul, 2026 | Listed for sale | $270,000 | MRED MLS |
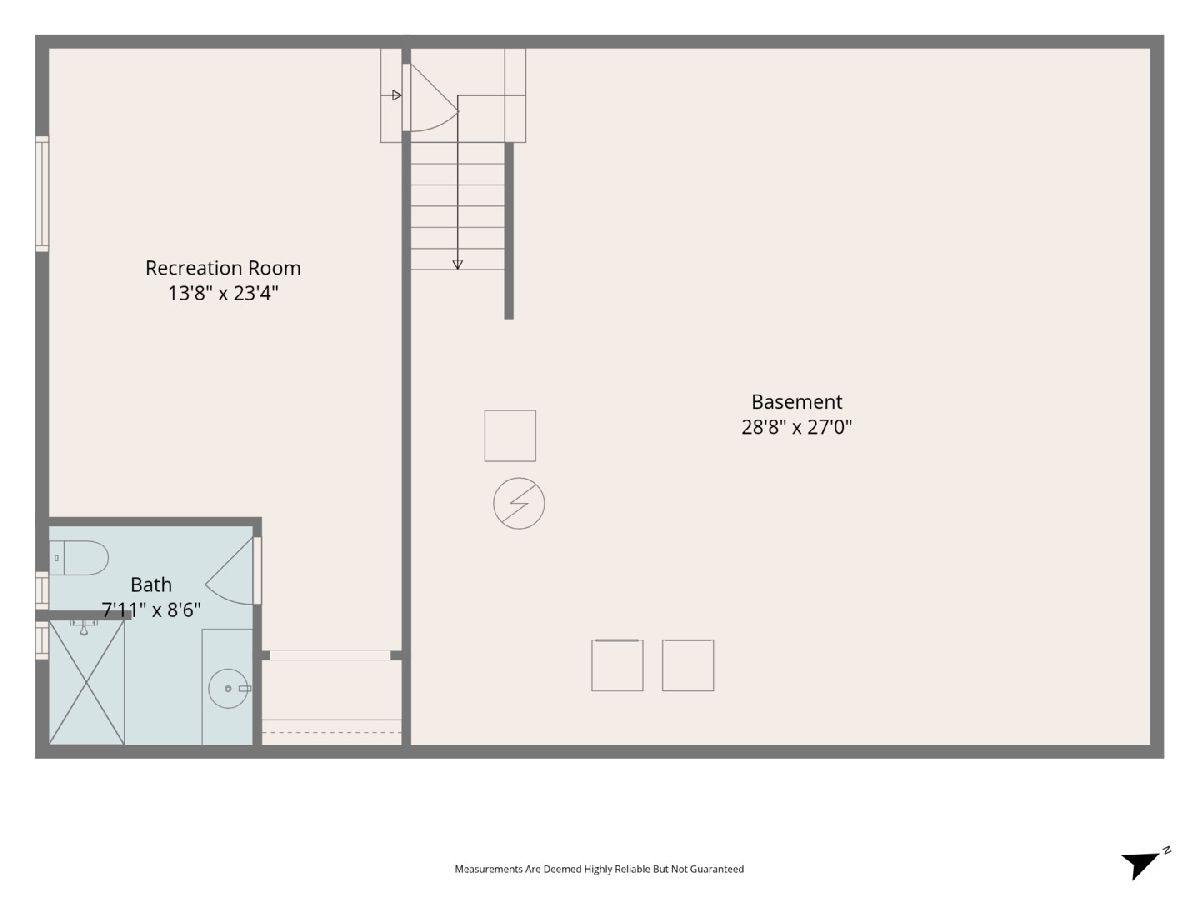
Room Specifics
Total Bedrooms: 4
Bedrooms Above Ground: 3
Bedrooms Below Ground: 1
Dimensions: —
Floor Type: —
Dimensions: —
Floor Type: —
Dimensions: —
Floor Type: —
Full Bathrooms: 3
Bathroom Amenities: Separate Shower
Bathroom in Basement: 1
Rooms: —
Basement Description: —
Other Specifics
| 2 | |
| — | |
| — | |
| — | |
| — | |
| 110x75 | |
| — | |
| — | |
| — | |
| — | |
| Not in DB | |
| — | |
| — | |
| — | |
| — |
Tax History
| Year | Property Taxes |
|---|---|
| 2026 | $5,284 |
Contact Agent
Contact Agent
Listing Provided By
BHHS Central Illinois, REALTORS
