

2832 Shelly Lane, Aurora, Illinois 60504
Subdivision > Prairie Village
Sorry, we are updating photos, please update this page in 15 minutes
$148,900
|
Sold
|
|
| Status: | Closed |
| Sqft: | 1,280 |
| Cost/Sqft: | $117 |
| Beds: | 3 |
| Baths: | 2 |
| Year Built: | 1996 |
| Property Taxes: | $3,449 |
| Days On Market: | 6507 |
| Lot Size: | 0,00 |
Description
Move right into this beautiful updated home!!! Bright 2 story entry leads into LR/DR in today's neutral colors- just painted!. New HW look floors throughout 1st floor. Open kitchen with replaced cabinets, new appliances, lots of eat-in space. 3 true bedrooms, full bsmt, private balcony. Great location close to mall, transportation and Naperville schools. Very clean and ready for you!
Property Specifics
| Condos/Townhomes | |
| — | |
| — | |
| 1996 | |
| Full, English | |
| Aluminum/Vinyl/Steel Siding | |
| Asphalt | |
| — | |
| No | |
| — |
| Du Page | |
| Prairie Village | |
| 185 / — | |
| Insurance, Exterior Maintenance, Lawn Care, Snow Removal | |
| Public | |
| Public Sewer, Sewer-Storm | |
| Central Air | |
| Natural Gas, Forced Air | |
| 07103360 | |
| 0730412028 |
Nearby Schools
| NAME: | DISTRICT: | DISTANCE: | |
|---|---|---|---|
|
Grade School
Mccarty Elementary School |
204 | — | |
|
Middle School
Still Middle School |
204 | Not in DB | |
|
High School
Waubonsie Valley High School |
204 | Not in DB | |
Property History
| DATE: | EVENT: | PRICE: | SOURCE: |
|---|---|---|---|
| 17 Jun, 2009 | Sold | $148,900 | MRED MLS |
| 15 May, 2009 | Under contract | $149,900 | MRED MLS |
| — | Last price change | $155,000 | MRED MLS |
| 6 Jan, 2009 | Listed for sale | $172,000 | MRED MLS |
| 4 Jan, 2014 | Sold | $87,000 | MRED MLS |
| 10 Oct, 2013 | Under contract | $87,000 | MRED MLS |
| 7 Sep, 2013 | Listed for sale | $87,000 | MRED MLS |
| 30 Jun, 2021 | Sold | $195,000 | MRED MLS |
| 2 May, 2021 | Under contract | $189,900 | MRED MLS |
| 29 Apr, 2021 | Listed for sale | $189,900 | MRED MLS |
Sorry, we are updating photos, please update this page in 15 minutes
Room Specifics
All Bedroom Info:
Total Bedrooms: 3
Bedrooms Above Ground: 3
Bedrooms Below Ground: 0
Total Bedrooms: 3
Bedrooms Above Ground: 3
Bedrooms Below Ground: 0
Second Bedroom Info:
Dimensions: —
Location: —Dimensions: —
Floor Type: Wood Laminate
Third Bedroom Info:
Dimensions: —
Location: —Dimensions: —
Floor Type: Wood Laminate
Bathroom Info:
Full Bathrooms: 2
Partial Bathrooms: 1Full Bathrooms: 2
Bathroom Amenities: —
Bathroom in Basement: 0
Dining Room Info:
Dimensions: —
Location: —Dimensions: —
Floor Type: Wood Laminate
Kitchen Info:
Dimensions: —
Location: —Dimensions: —
Floor Type: Vinyl
Features: Eating Area-Table Space, Pantry-Closet
Living Room Info:
Dimensions: —
Location: —Dimensions: —
Floor Type: Wood Laminate
Family Room Info:
Dimensions: —
Location: —Dimensions: —
Floor Type: Ceramic Tile
Additional Rooms Info:
Rooms: Utility Room-2nd Floor
Basement: Full, EnglishRooms: Utility Room-2nd Floor
Other Specifics
| 2 | |
| Concrete Perimeter | |
| Garage | |
| — | |
| — | |
| — | |
| Balcony, Storms/Screens | |
| — | |
| COMMON | |
| — | |
| — | |
| Laundry Hook-Up in Unit | |
| Range, Dishwasher, Disposal | |
| Not in DB | |
| — | |
| None | |
| — |
Tax History
| Year | Property Taxes |
|---|---|
| 2009 | $3,449 |
| 2014 | $3,324 |
| 2021 | $4,067 |
Contact Agent
Nearby Similar Homes
2905 Shelly Lane, Aurora, Illinois 60504
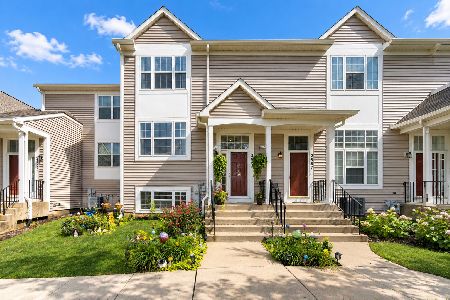
For Sale
$265,000
2 beds / 1.1 baths / 1,436 ft2
Condos/Townhomes / Built: 1995
40
2917 Shelly Lane, Aurora, Illinois 60504
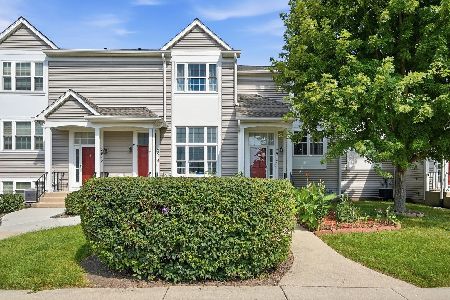
For Sale
$249,900
2 beds / 1.1 baths / 1,044 ft2
Condos/Townhomes / Built: 1995
59
Nearby Sold Comparables
2832 Shelly Lane, Aurora, Illinois 60504

Sold
$87,000
3 beds / 1.1 baths / 1,280 ft2
Condos/Townhomes / Built: 1996
4802
2832 Shelly Lane, Aurora, Illinois 60504

Sold
$189,900
3 beds / 1.1 baths / 1,380 ft2
Condos/Townhomes / Built: 1996
2011
2834 Shelly Lane, Aurora, Illinois 60504

Sold
$259,000
2 beds / 1.1 baths / 1,280 ft2
Condos/Townhomes / Built: 1996
457
Aurora, Illinois 60504
Sold
$125,000
2 beds / 2.0 baths / 1,823 ft2
Condos/Townhomes / Built: 1996
5631
2830 Shelly Lane, Aurora, Illinois 60504
Sold
$149,900
3 beds / 2.0 baths / 1,823 ft2
Condos/Townhomes / Built: 1996
3850

Contact Agent
Listing Provided By
Berkshire Hathaway HomeServices KoenigRubloff
