

2832 Vail Court, Lisle, Illinois 60532
Subdivision > Green Trails
Sorry, we are updating photos, please update this page in 15 minutes
$362,000
|
Sold
|
|
| Status: | Closed |
| Sqft: | 2,168 |
| Cost/Sqft: | $171 |
| Beds: | 4 |
| Baths: | 3 |
| Year Built: | 1986 |
| Property Taxes: | $8,369 |
| Days On Market: | 4206 |
| Lot Size: | 0,20 |
Description
Located on a quiet cul-de-sac, close to Kennedy JH and numerous parks. Home has recently updated kitchen w/all ss appliances, family room with brick FP & hardwood flooring, 4 large bedrooms and partially finished basement. LR and DR with hardwood flooring, and 6 panel doors throughout home. District 203 schools (Highlands/Kennedy/Naperville North).
Property Specifics
| Single Family | |
| — | |
| Colonial | |
| 1986 | |
| Full | |
| Aluminum Siding | |
| Asphalt | |
| — | |
| No | |
| 0.2 |
| Du Page | |
| Green Trails | |
| 180 / Annual | |
| Other | |
| Lake Michigan | |
| Public Sewer | |
| Central Air | |
| Natural Gas, Forced Air | |
| 08902085 | |
| 0821308026 |
Nearby Schools
| NAME: | DISTRICT: | DISTANCE: | |
|---|---|---|---|
|
Grade School
Highlands Elementary School |
203 | — | |
|
Middle School
Kennedy Junior High School |
203 | Not in DB | |
|
High School
Naperville North High School |
203 | Not in DB | |
Property History
| DATE: | EVENT: | PRICE: | SOURCE: |
|---|---|---|---|
| 4 Jun, 2015 | Sold | $362,000 | MRED MLS |
| 4 May, 2015 | Under contract | $369,900 | MRED MLS |
| 25 Apr, 2015 | Listed for sale | $369,900 | MRED MLS |
Sorry, we are updating photos, please update this page in 15 minutes
Room Specifics
All Bedroom Info:
Total Bedrooms: 4
Bedrooms Above Ground: 4
Bedrooms Below Ground: 0
Total Bedrooms: 4
Bedrooms Above Ground: 4
Bedrooms Below Ground: 0
Second Bedroom Info:
Dimensions: —
Location: —Dimensions: —
Floor Type: Carpet
Third Bedroom Info:
Dimensions: —
Location: —Dimensions: —
Floor Type: Carpet
Fourth Bedroom Info:
Dimensions: —
Location: —Dimensions: —
Floor Type: Carpet
Bathroom Info:
Full Bathrooms: 3
Partial Bathrooms: 1Full Bathrooms: 3
Bathroom Amenities: —
Bathroom in Basement: 0
Dining Room Info:
Dimensions: —
Location: —Dimensions: —
Floor Type: Hardwood
Kitchen Info:
Dimensions: —
Location: —Dimensions: —
Floor Type: Ceramic Tile
Features: Eating Area-Breakfast Bar, Eating Area-Table Space, Island, Pantry-Closet
Laundry Room Info:
Dimensions: —
Location: —Dimensions: —
Floor Type: Ceramic Tile
Living Room Info:
Dimensions: —
Location: —Dimensions: —
Floor Type: Hardwood
Family Room Info:
Dimensions: —
Location: —Dimensions: —
Floor Type: Hardwood
Additional Rooms Info:
Rooms: Recreation Room, Workshop, Other Room
Basement: FullRooms: Recreation Room, Workshop, Other Room
Other Specifics
| 2 | |
| — | |
| Garage | |
| — | |
| — | |
| — | |
| Patio | |
| — | |
| 67X104X85X122 | |
| — | |
| Full | |
| Hardwood Floors, First Floor Laundry | |
| Range, Microwave, Dishwasher, High End Refrigerator, Washer, Dryer, Disposal, Stainless Steel Appliance(s) | |
| Not in DB | |
| Tennis Courts, Street Lights, Street Paved | |
| — | |
| Gas Starter |
Tax History
| Year | Property Taxes |
|---|---|
| 2015 | $8,369 |
Contact Agent
Nearby Similar Homes
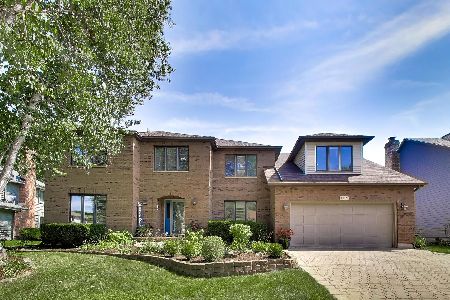
2788 Garden Drive, Lisle, Illinois 60532

For Sale
$530,000
4 beds / 2.1 baths / 2,015 ft2
Single Family / Built: 1983
18
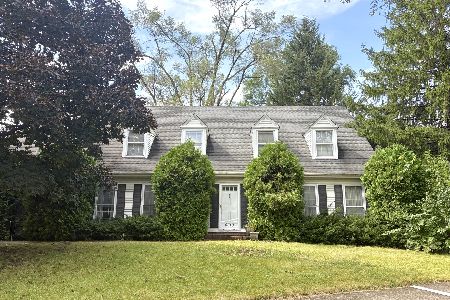
1016 Liberty Drive, Naperville, Illinois 60540
For Sale
$980,000
4 beds / 2.1 baths / 3,948 ft2
Single Family / Built: 1985
15
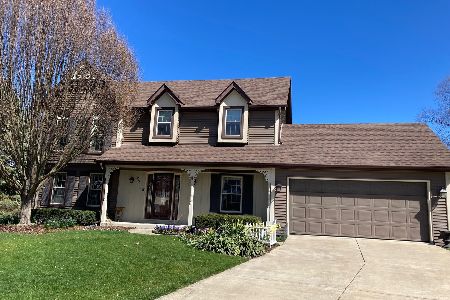
6510 Southbury Court, Lisle, Illinois 60532
For Sale
$525,000
4 beds / 2.1 baths / 2,732 ft2
Single Family / Built: 1977
40
Nearby Sold Comparables


Contact Agent
Listing Provided By
RE/MAX of Naperville
