

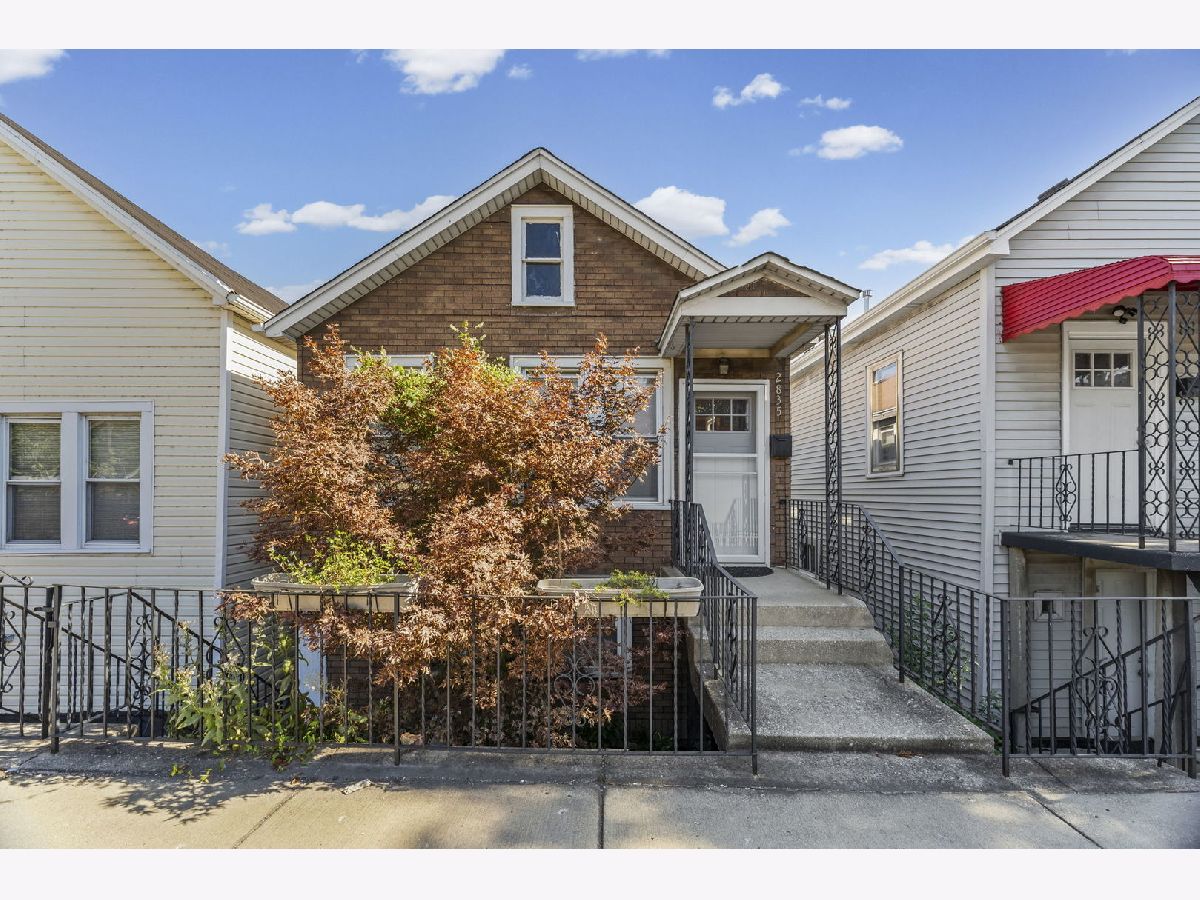
2835 Farrell Street, Bridgeport, Chicago, Illinois 60608


$380,000
|
Sold
|
|
| Status: | Closed |
| Sqft: | 0 |
| Cost/Sqft: | — |
| Beds: | 3 |
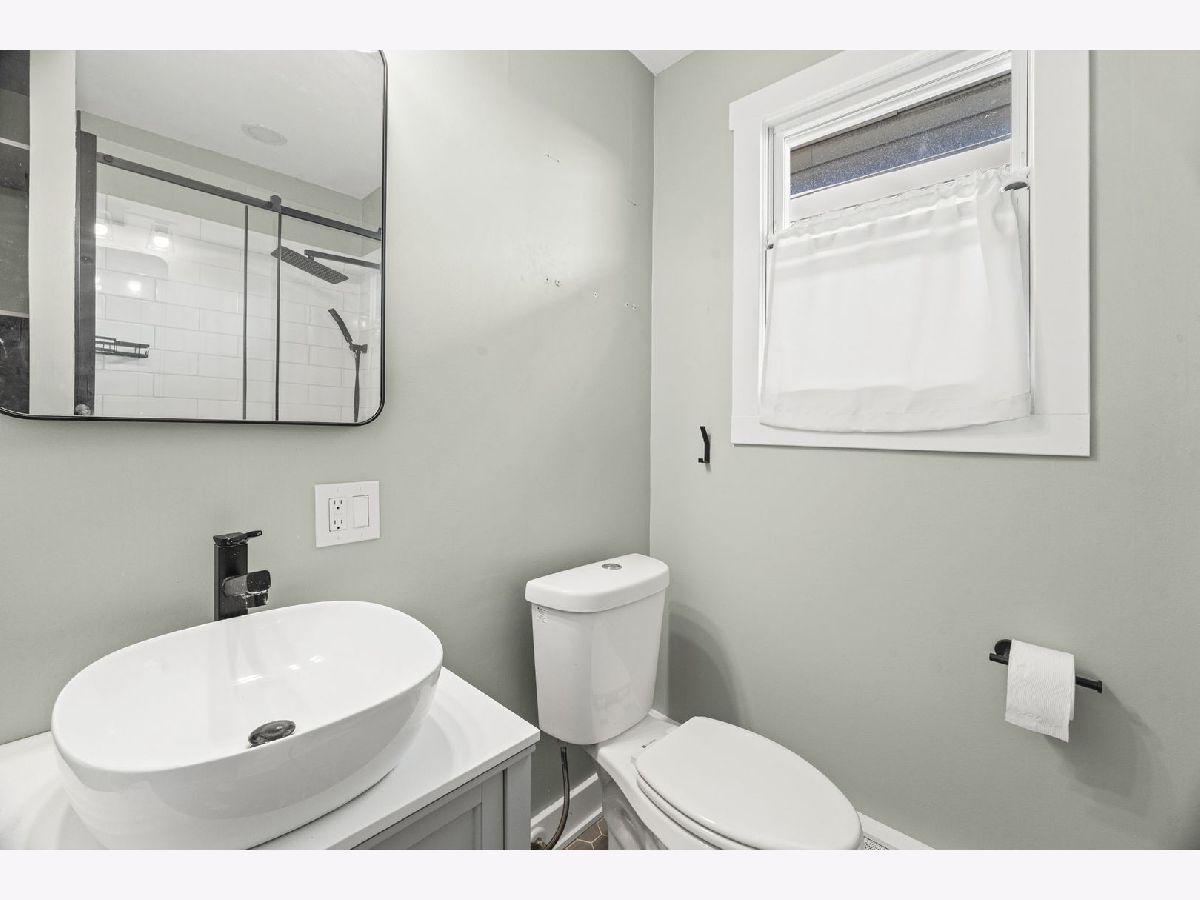
| Baths: | 1 |
| Year Built: | 1880 |
| Property Taxes: | $4,168 |
| Lot Size: | 0,00 |
Description
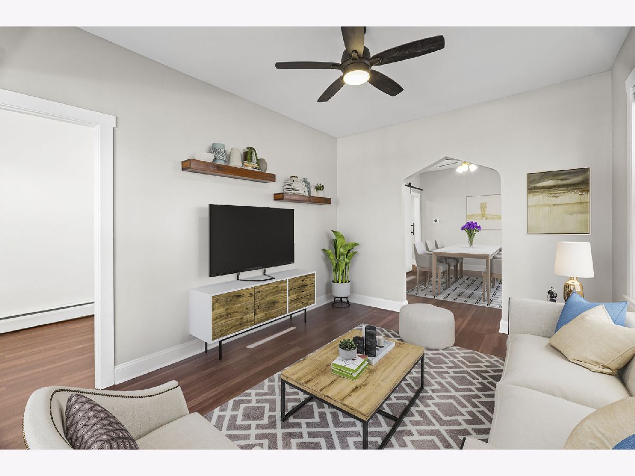
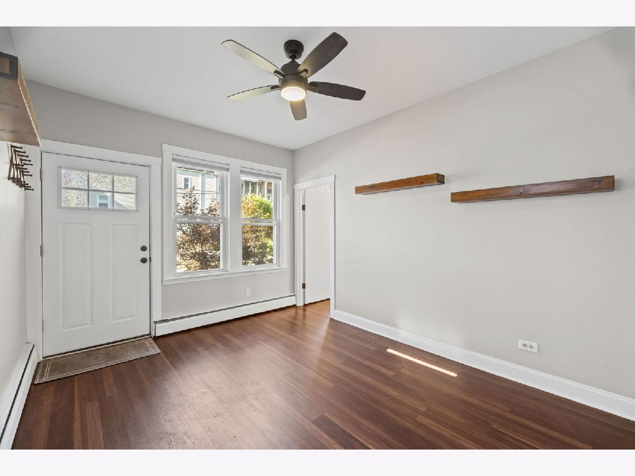
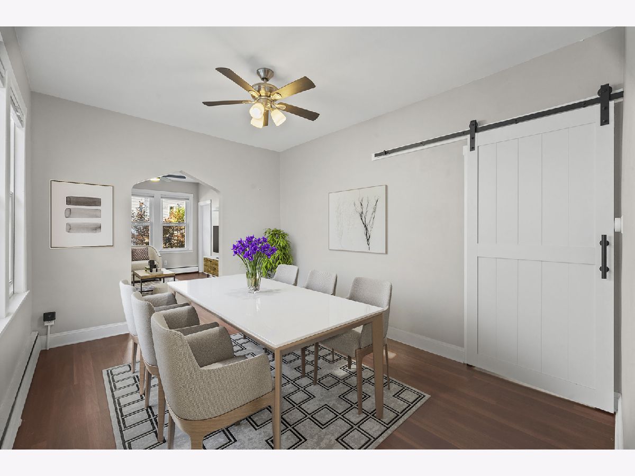
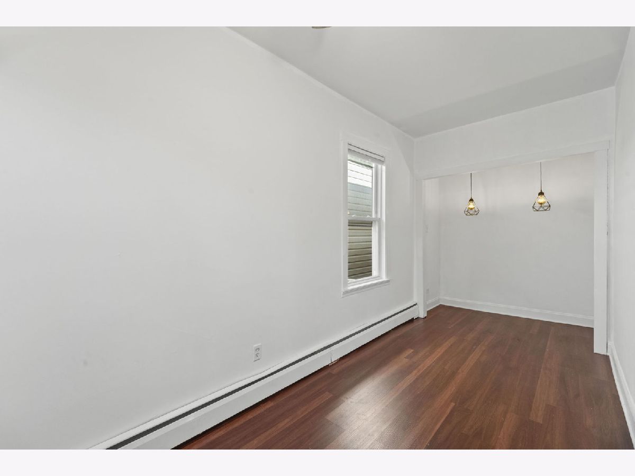
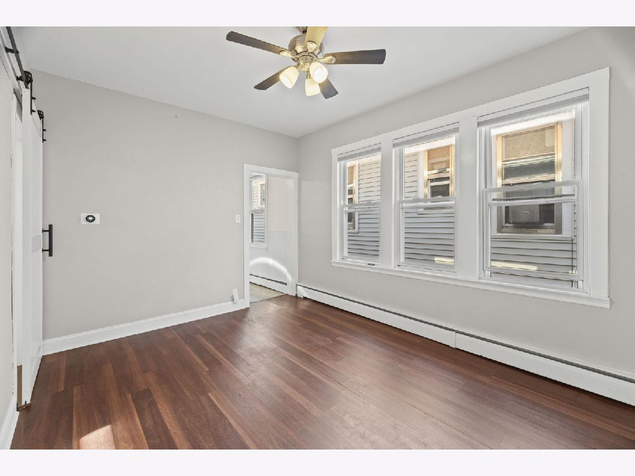
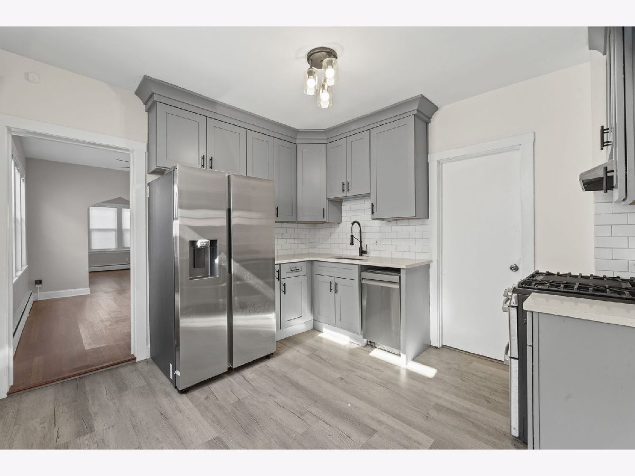
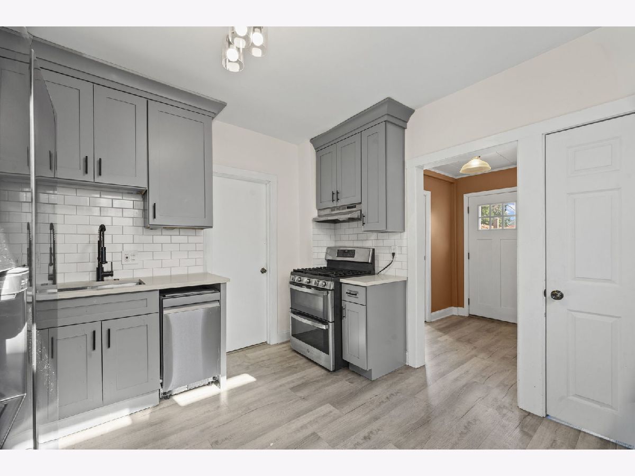
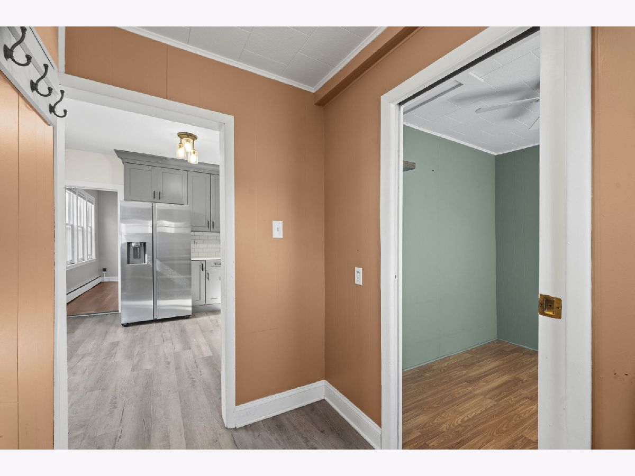
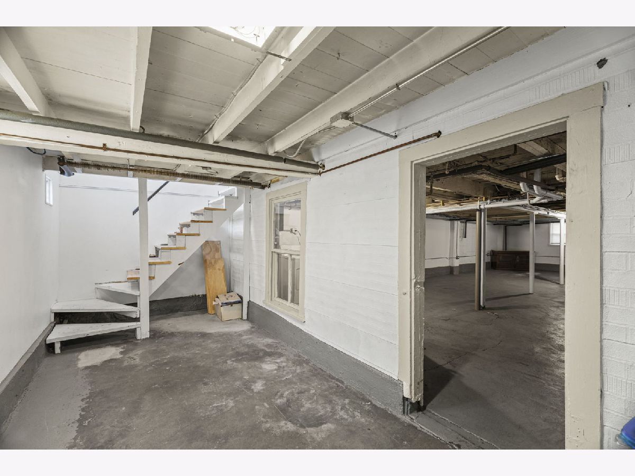
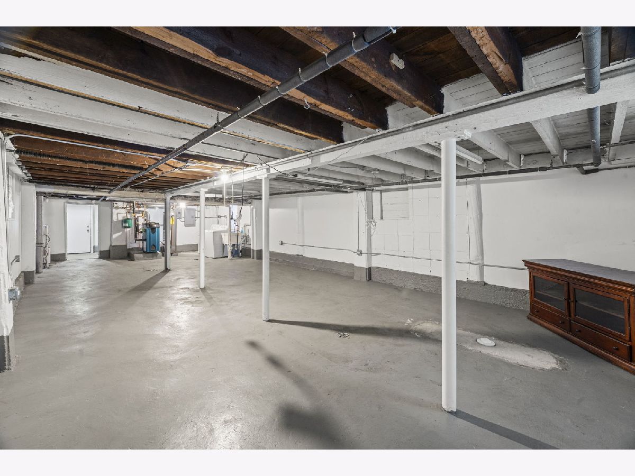
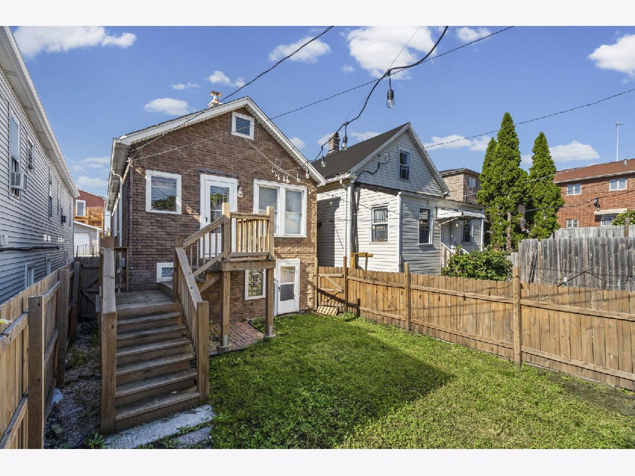
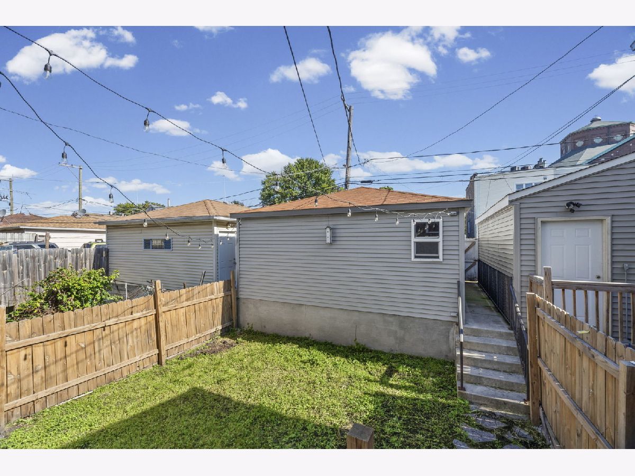
Charming 3-bedroom, 1-bath home in the heart of Bridgeport offering a great combination of character, space, and convenience. The home features hardwood floors, a spacious kitchen, comfortable living areas, and a full walkout basement offering plenty of flexibility for storage, recreation, a home gym, or additional living space. A large 2-car garage provides plenty of room for parking and additional storage. Ideally located near neighborhood restaurants, parks, Chinatown, and Pilsen, with convenient access to CTA transportation, the Stevenson Expressway, I-90/94, and downtown Chicago. A wonderful opportunity to enjoy all that Bridgeport and the surrounding neighborhoods have to offer.
Property Specifics
| Single Family | |
| — | |
| Cottage | |
| 1880 | |
| Unfinished, Full, Walk-Out Access | |
| Frame | |
| — | |
| — | |
| No | |
| — |
| Cook | |
| — | |
| — / Not Applicable | |
| None | |
| Public | |
| Public Sewer | |
| Window Unit(s) | |
| Gas, Steam, Baseboard | |
| 12772270 | |
| 17294120180000 |
Nearby Schools
| NAME: | DISTRICT: | DISTANCE: | |
|---|---|---|---|
|
Grade School
Holden Elementary School |
299 | — | |
|
Middle School
Holden Elementary School |
299 | Not in DB | |
|
High School
Tilden Career Communty Academy S |
299 | Not in DB | |
Some photos of this home have been virtually staged.
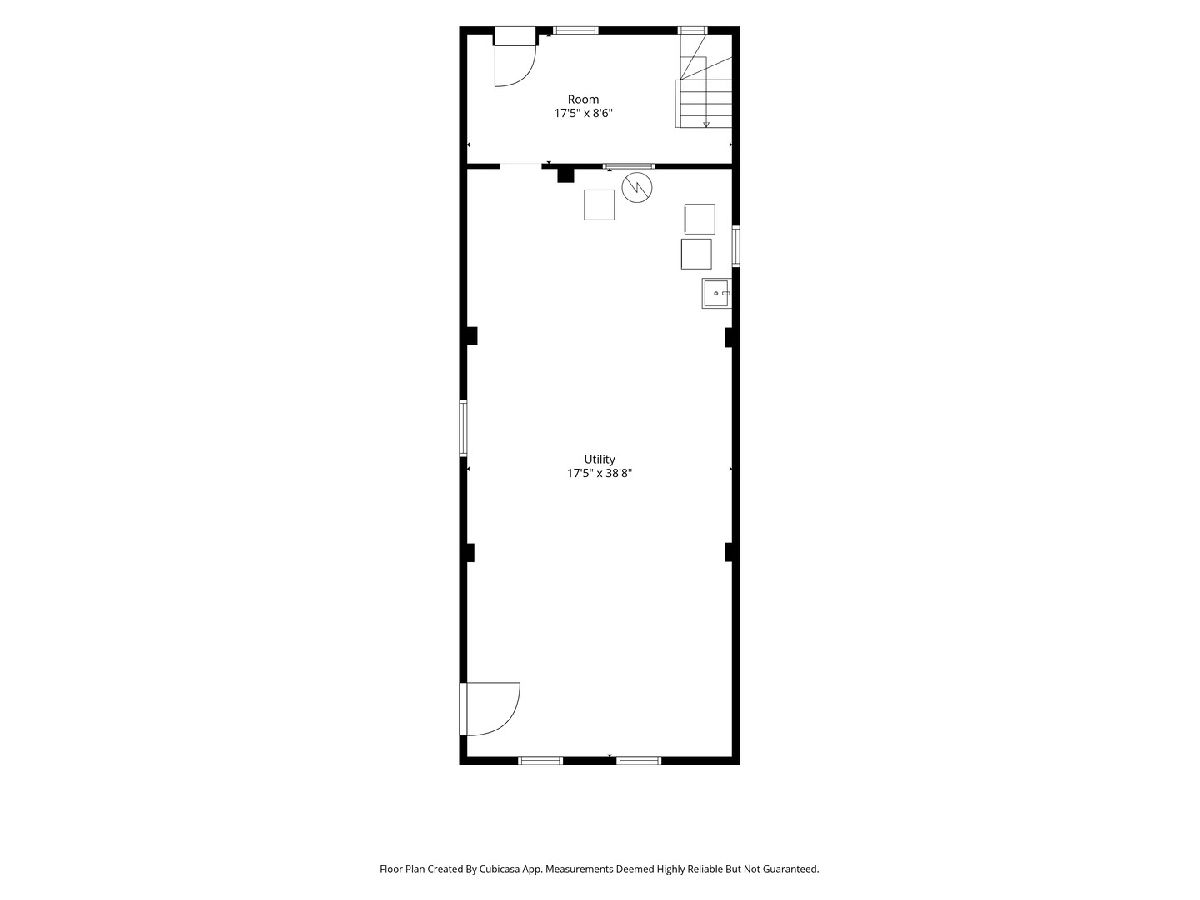
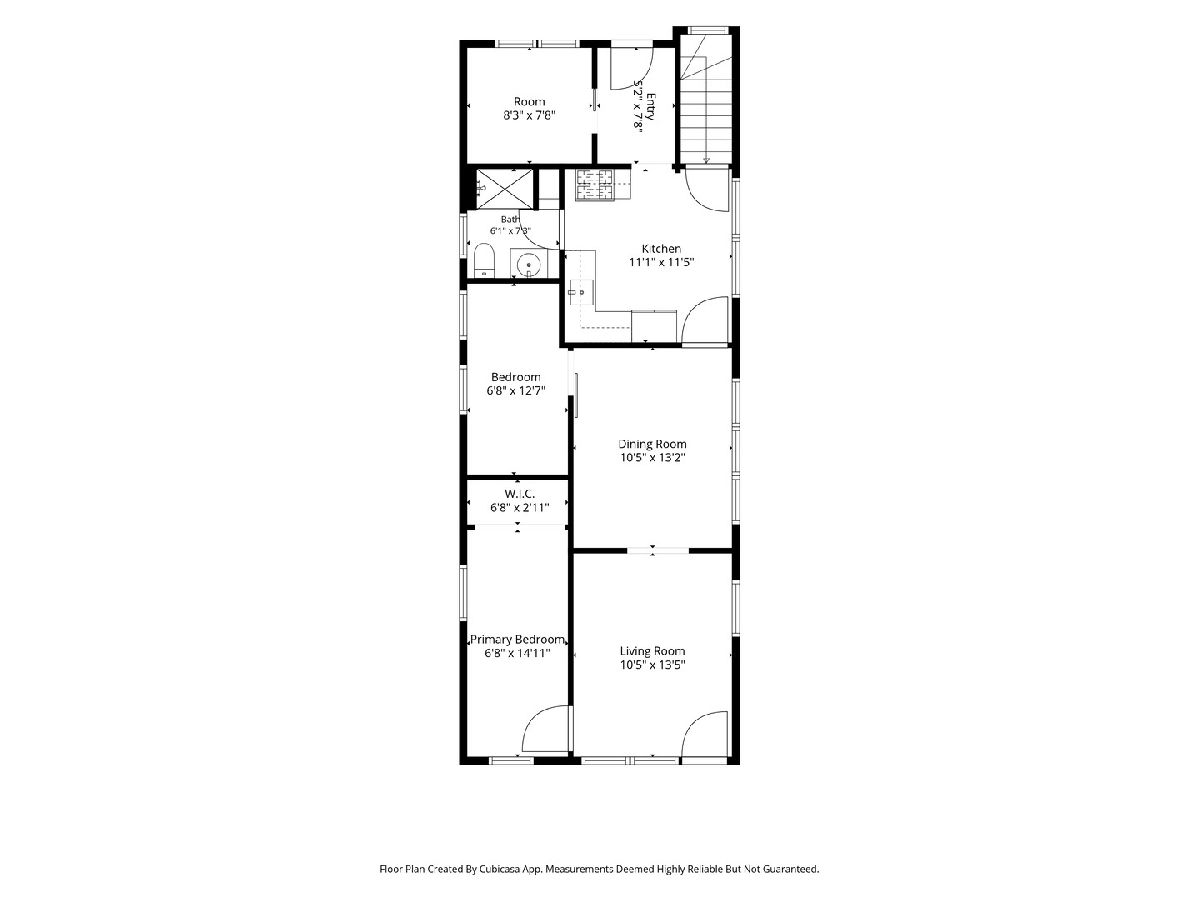
Room Specifics
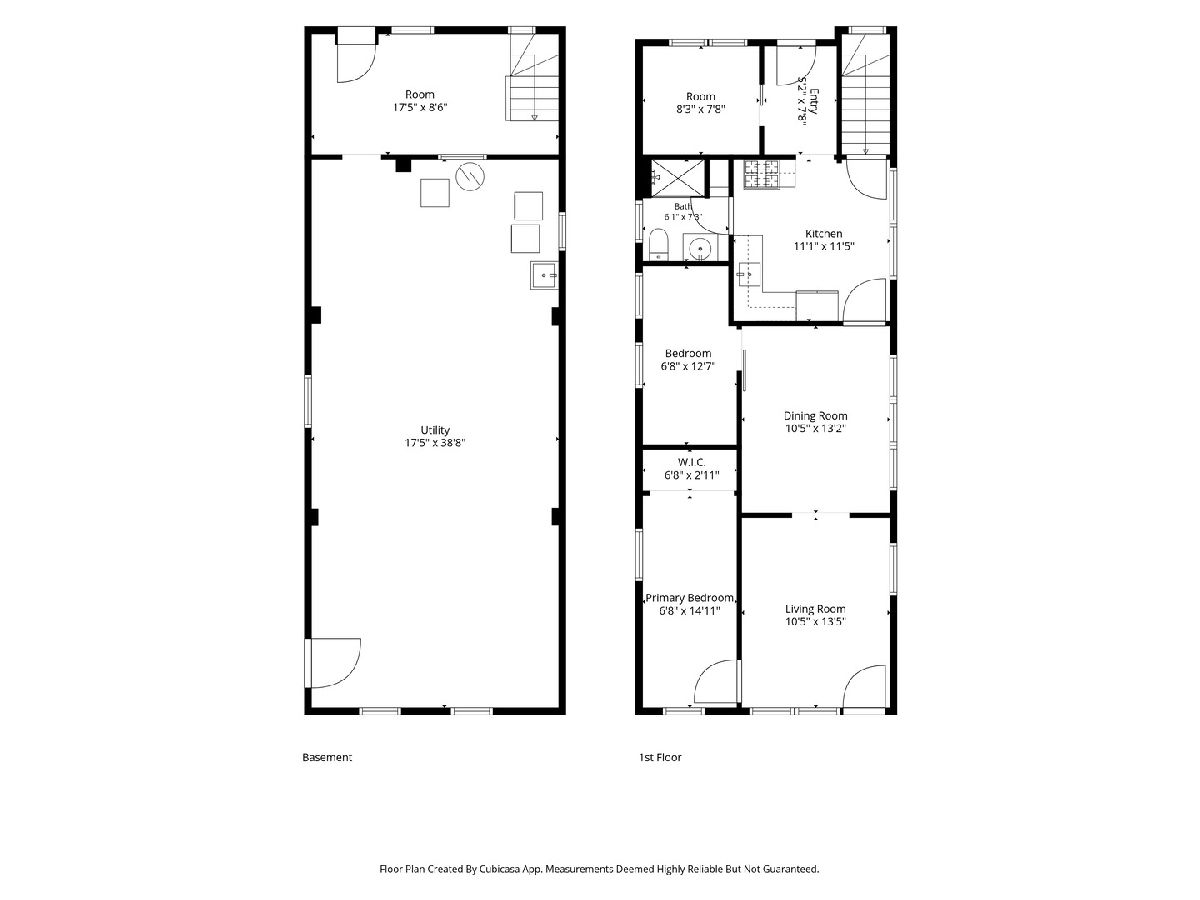
Total Bedrooms: 3
Bedrooms Above Ground: 3
Bedrooms Below Ground: 0
Dimensions: 15X8
Floor Type: Hardwood
Dimensions: 13X8
Floor Type: Carpet
Dimensions: 8X8
Floor Type: Hardwood
Full Bathrooms: 1
Bathroom Amenities: —
Bathroom in Basement: 0
Dimensions: 13X10
Floor Type: Hardwood
Dimensions: 11X10
Floor Type: Ceramic Tile
Features: Eating Area-Table Space
Dimensions: 6X5
Floor Type: —
Dimensions: 13X10
Floor Type: Hardwood
Dimensions: 35X17
Floor Type: —
Rooms: Mud Room, Other Room
Name: Mud Room
Dimensions: 9X5
Floor Type: —
Name: Other Room
Dimensions: 9X5
Floor Type: —
Other Specifics
| 2 | |
| — | |
| Garage Door Opener, Garage Owned, Detached, Garage | |
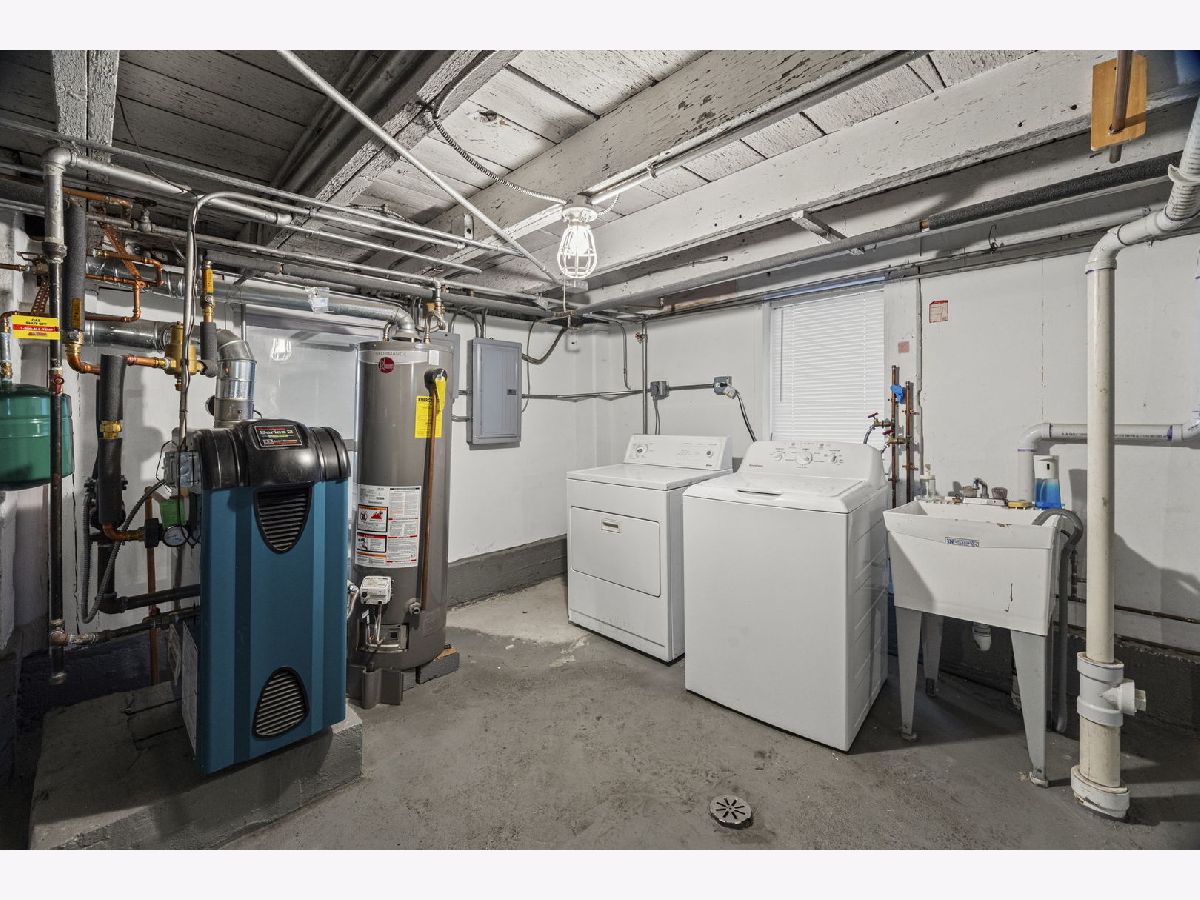
| In Unit, Sink | |
| Hardwood | |
| — | |
| — | |
| — | |
| 24X115 | |
| Unfinished | |
| None | |
| — | |
| Range, Dishwasher, Refrigerator, Washer, Dryer | |
| Not in DB | |
| — | |
| — | |
| — |
Contact Agent
Contact Agent
Listing Provided By
Real Broker LLC
