

2837 Harlem Avenue, Montclare, Chicago, Illinois 60707
Sorry, we are updating photos, please update this page in 15 minutes
$227,000
|
Sold
|
|
| Status: | Closed |
| Sqft: | 1,200 |
| Cost/Sqft: | $192 |
| Beds: | 3 |
| Baths: | 2 |
| Year Built: | 2009 |
| Property Taxes: | $2,703 |
| Days On Market: | 2895 |
| Lot Size: | 0,00 |
Description
Perfect 9-year old 3BR 2BTH condo in beautiful, all brick building located in lovely Montclare community. Living room with gas fireplace opens to large kitchen with dark cherry wood cabinets, granite countertops, eating island and all SS appliances. Master bedroom with walk-in closet, tray ceiling and sliding door to spacious balcony. Master bath with double sink vanity, whirlpool tub and separate full body spray shower. Beautiful dark hardwood floors throughout entire unit and fresh neutral paint. In-unit washer and dryer and deeded parking space. 9FT ceilings and quality finishes make this wonderful unit a truly great buy! Note: low tax & HOA.
Property Specifics
| Condos/Townhomes | |
| 3 | |
| — | |
| 2009 | |
| None | |
| Brick | |
| — | |
| — | |
| No | |
| — |
| Cook | |
| — | |
| 195 / Monthly | |
| Water, Parking, Insurance, Security, Exterior Maintenance, Lawn Care, Scavenger, Snow Removal | |
| Lake Michigan | |
| Public Sewer | |
| Central Air | |
| Natural Gas, Forced Air | |
| 10148844 | |
| 13301270331003 |
Property History
| DATE: | EVENT: | PRICE: | SOURCE: |
|---|---|---|---|
| 21 Oct, 2009 | Sold | $220,000 | MRED MLS |
| 5 Aug, 2009 | Under contract | $219,900 | MRED MLS |
| 22 Jul, 2009 | Listed for sale | $219,900 | MRED MLS |
| 20 Mar, 2019 | Sold | $227,000 | MRED MLS |
| 31 Jan, 2019 | Under contract | $229,900 | MRED MLS |
| 3 Dec, 2018 | Listed for sale | $229,900 | MRED MLS |
Sorry, we are updating photos, please update this page in 15 minutes
Room Specifics
All Bedroom Info:
Total Bedrooms: 3
Bedrooms Above Ground: 3
Bedrooms Below Ground: 0
Total Bedrooms: 3
Bedrooms Above Ground: 3
Bedrooms Below Ground: 0
Second Bedroom Info:
Dimensions: —
Location: —Dimensions: —
Floor Type: Hardwood
Third Bedroom Info:
Dimensions: —
Location: —Dimensions: —
Floor Type: Hardwood
Bathroom Info:
Full Bathrooms: 2
Partial Bathrooms: 0Full Bathrooms: 2
Bathroom Amenities: Whirlpool, Separate Shower, Double Sink, Full Body Spray Shower
Bathroom in Basement: —
Kitchen Info:
Dimensions: —
Location: —Dimensions: —
Floor Type: Hardwood
Features: Eating Area-Breakfast Bar, Island
Living Room Info:
Dimensions: —
Location: —Dimensions: —
Floor Type: Hardwood
Additional Rooms Info:
Rooms: No additional rooms
Basement: NoneRooms: No additional rooms
Other Specifics
| — | |
| — | |
| Space/s | |
| — | |
| — | |
| — | |
| Balcony | |
| — | |
| COMMON | |
| — | |
| Full | |
| Hardwood Floors, Laundry Hook-Up in Unit | |
| Range, Microwave, Dishwasher, Refrigerator, Washer, Dryer, Stainless Steel Appliance(s) | |
| Not in DB | |
| — | |
| Security Door Lock(s) | |
| Gas Starter |
Tax History
| Year | Property Taxes |
|---|---|
| 2019 | $2,703 |
Contact Agent
Nearby Similar Homes
2845 Harlem Avenue, Chicago, Illinois 60707
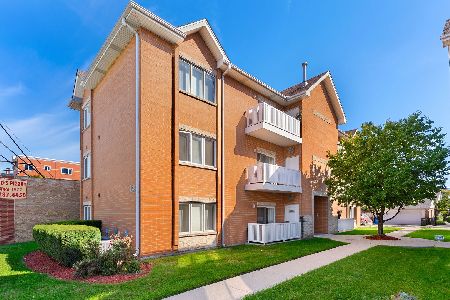
For Sale
$229,000
1 beds / 2.0 baths / 1,000 ft2
Condos/Townhomes / Built: 2003
37
2711 72nd Court, Elmwood Park, Illinois 60707
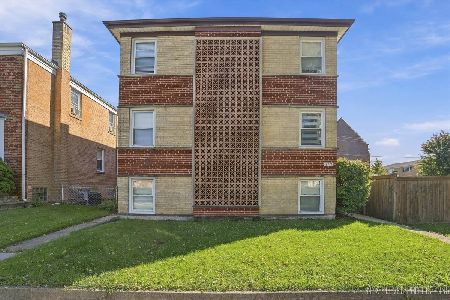
For Sale
$135,000
1 beds / 1.0 baths / 0 ft2
Condos/Townhomes / Built: —
21
7218 Wrightwood Avenue, Elmwood Park, Illinois 60707
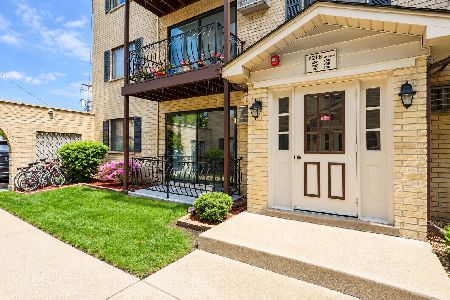
For Sale
$189,900
2 beds / 1.0 baths / 0 ft2
Condos/Townhomes / Built: —
36
2528 Harlem Avenue, Elmwood Park, Illinois 60707
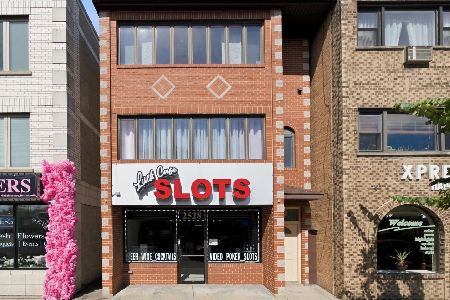
For Sale
$339,900
3 beds / 2.0 baths / 1,581 ft2
Condos/Townhomes / Built: 2001
4
6968 Diversey Avenue, Chicago, Illinois 60707
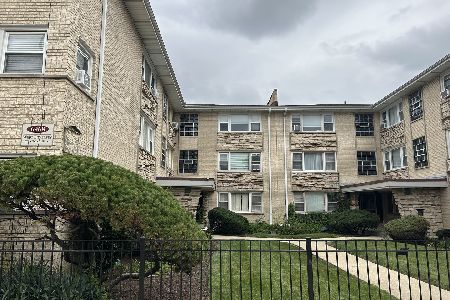
For Sale
$169,000
1 beds / 1.0 baths / 0 ft2
Condos/Townhomes / Built: 1965
42
2511 74th Avenue, Elmwood Park, Illinois 60707
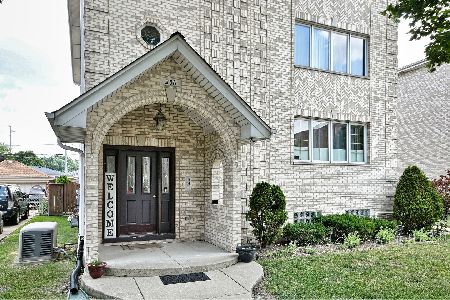
For Sale
$374,900
2 beds / 2.0 baths / 1,800 ft2
Condos/Townhomes / Built: 2000
49
Nearby Sold Comparables
2837 Harlem Avenue, Chicago, Illinois 60707

Sold
$225,000
2 beds / 2.0 baths / 1,100 ft2
Condos/Townhomes / Built: 2009
2114
2837 Harlem Avenue, Chicago, Illinois 60707

Sold
$219,900
2 beds / 2.0 baths / 0 ft2
Condos/Townhomes / Built: 2009
6316
2837 Harlem Avenue, Chicago, Illinois 60707
Sold
$209,900
2 beds / 2.0 baths / 0 ft2
Condos/Townhomes / Built: 2009
6316
2837 Harlem Avenue, Chicago, Illinois 60707
Sold
$219,900
3 beds / 2.0 baths / 0 ft2
Condos/Townhomes / Built: 2009
6316
2837 Harlem Avenue, Chicago, Illinois 60707
Sold
$209,900
3 beds / 2.0 baths / 0 ft2
Condos/Townhomes / Built: 2009
6358
2837 Harlem Avenue, Chicago, Illinois 60707
Sold
$189,900
2 beds / 2.0 baths / 0 ft2
Condos/Townhomes / Built: 2009
6332
Contact Agent
Listing Provided By
RE/MAX City
