

284 Partridge Run Drive, Braidwood, Illinois 60408
Sorry, we are updating photos, please update this page in 15 minutes
$176,000
|
Sold
|
|
| Status: | Closed |
| Sqft: | 1,700 |
| Cost/Sqft: | $106 |
| Beds: | 3 |
| Baths: | 2 |
| Year Built: | 2001 |
| Property Taxes: | $2,990 |
| Days On Market: | 3747 |
| Lot Size: | 0,00 |
Description
Beautiful ranch home on gorgeous wooded lot! Huge Great Room with Vaulted ceilings and fireplace. Newer carpeting, wood laminate flooring, ceramic tile. Eat in Kitchen , loads of cabinets, Stainless Steel appliances iHeated garage Yard boasts large deck, storage shed, fenced and landscaped yard. Absolutely lovely home!
Property Specifics
| Single Family | |
| — | |
| Ranch | |
| 2001 | |
| None | |
| Vinyl Siding | |
| Asphalt | |
| — | |
| No | |
| 0 |
| Will | |
| — | |
| 0 / Not Applicable | |
| None | |
| Public | |
| Public Sewer | |
| Central Air | |
| Natural Gas, Forced Air | |
| 09308945 | |
| 0224082210090000 |
Property History
| DATE: | EVENT: | PRICE: | SOURCE: |
|---|---|---|---|
| 29 Oct, 2013 | Sold | $155,200 | MRED MLS |
| 23 Sep, 2013 | Under contract | $154,900 | MRED MLS |
| 19 Sep, 2013 | Listed for sale | $154,900 | MRED MLS |
| 2 Nov, 2016 | Sold | $176,000 | MRED MLS |
| 16 Sep, 2016 | Under contract | $179,900 | MRED MLS |
| — | Last price change | $184,900 | MRED MLS |
| 6 Aug, 2016 | Listed for sale | $184,900 | MRED MLS |
| 31 May, 2022 | Sold | $244,900 | MRED MLS |
| 2 May, 2022 | Under contract | $234,900 | MRED MLS |
| 29 Apr, 2022 | Listed for sale | $234,900 | MRED MLS |
Sorry, we are updating photos, please update this page in 15 minutes
Room Specifics
All Bedroom Info:
Total Bedrooms: 3
Bedrooms Above Ground: 3
Bedrooms Below Ground: 0
Total Bedrooms: 3
Bedrooms Above Ground: 3
Bedrooms Below Ground: 0
Second Bedroom Info:
Dimensions: —
Location: —Dimensions: —
Floor Type: Carpet
Third Bedroom Info:
Dimensions: —
Location: —Dimensions: —
Floor Type: Carpet
Bathroom Info:
Full Bathrooms: 2
Partial Bathrooms: 0Full Bathrooms: 2
Bathroom Amenities: —
Bathroom in Basement: —
Dining Room Info:
Dimensions: —
Location: —Dimensions: —
Floor Type: Wood Laminate
Kitchen Info:
Dimensions: —
Location: —Dimensions: —
Floor Type: Ceramic Tile
Features: Eating Area-Breakfast Bar, Eating Area-Table Space
Laundry Room Info:
Dimensions: —
Location: —Dimensions: —
Floor Type: Ceramic Tile
Living Room Info:
Dimensions: —
Location: —Dimensions: —
Floor Type: Wood Laminate
Additional Rooms Info:
Rooms: No additional rooms
Basement: NoneRooms: No additional rooms
Other Specifics
| 2 | |
| — | |
| Garage | |
| — | |
| — | |
| — | |
| Deck | |
| Fenced Yard, Landscaped, Wooded | |
| 70X72X130X130 | |
| — | |
| Full | |
| Vaulted/Cathedral Ceilings, Wood Laminate Floors, First Floor Bedroom, First Floor Laundry, First Floor Full Bath | |
| Range, Microwave, Dishwasher, Refrigerator, Washer, Dryer, Stainless Steel Appliance(s) | |
| Not in DB | |
| Sidewalks, Street Lights | |
| — | |
| Wood Burning |
Tax History
| Year | Property Taxes |
|---|---|
| 2013 | $1,992 |
| 2016 | $2,990 |
| 2022 | $3,556 |
Contact Agent
Nearby Similar Homes
246 Teal Lane, Braidwood, Illinois 60408
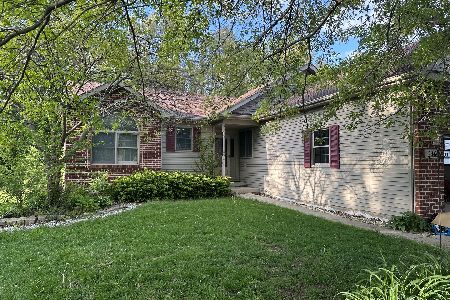
Short Sale
$326,000
3 beds / 2.0 baths / 1,600 ft2
Single Family / Built: 2000
83
46 Lakeshore Drive, Wilmington, Illinois 60481
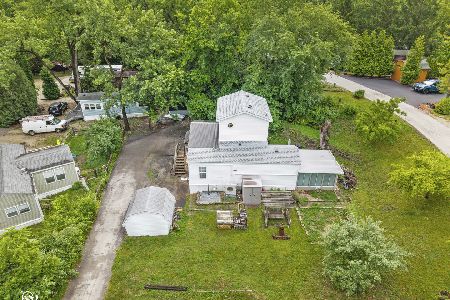
For Sale
$129,900
2 beds / 2.0 baths / 1,070 ft2
Single Family / Built: 1993
152
31 Lakeshore Drive, Wilmington, Illinois 60481
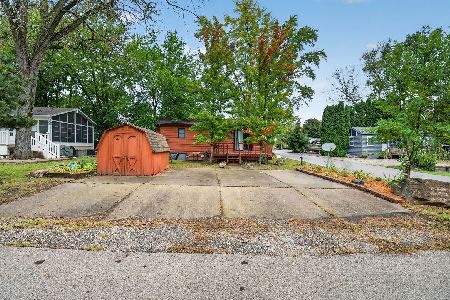
For Sale
$174,500
1 beds / 1.0 baths / 636 ft2
Single Family / Built: 1988
53
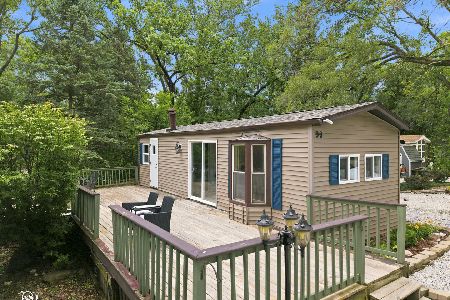
962 Schmidt Road, Braidwood, Illinois 60408
For Sale
$249,900
4 beds / 1.1 baths / 1,770 ft2
Single Family / Built: 1978
26
Nearby Sold Comparables
284 Partridge Run Drive, Braidwood, Illinois 60408

Sold
$154,900
3 beds / 2.0 baths / 1,700 ft2
Single Family / Built: 2001
4799
284 Partridge Run Drive, Braidwood, Illinois 60408

Sold
$234,900
3 beds / 2.0 baths / 1,700 ft2
Single Family / Built: 2001
1655
288 Partridge Run Drive, Braidwood, Illinois 60408
Sold
$218,000
3 beds / 2.1 baths / 2,100 ft2
Single Family / Built: 2002
4520
288 Partridge Run Drive, Braidwood, Illinois 60408
Sold
$218,000
3 beds / 2.1 baths / 2,100 ft2
Single Family / Built: 2002
4206
285 Deer Run Drive, Braidwood, Illinois 60408
Sold
$189,900
4 beds / 2.1 baths / 2,400 ft2
Single Family / Built: 2004
4708
290 Partridge Run Drive, Braidwood, Illinois 60408
Sold
$274,900
4 beds / 3.0 baths / 2,200 ft2
Single Family / Built: 2002
2714
Contact Agent
Listing Provided By
Baird & Warner Real Estate
