

2841 Chessington Drive, New Lenox, Illinois 60451
Subdivision > Chessington Grove West
Sorry, we are updating photos, please update this page in 15 minutes
$304,900
|
Sold
|
|
| Status: | Closed |
| Sqft: | 2,238 |
| Cost/Sqft: | $138 |
| Beds: | 4 |
| Baths: | 3 |
| Year Built: | 1992 |
| Property Taxes: | $8,020 |
| Days On Market: | 4878 |
| Lot Size: | 0,92 |
Description
Fantastic executive style home on nearly one acre gorgeous acre lot! One of a kind updated kit w/granite tops, loads of cabs, vaulted c-lings & sweeping views of wooded yard! Large fam rm w/brick firplc! Formal DR & LR w/French doors! Large master bed w/WIC plus priv bath w/neutral cer, whirlpool tub plus stand up shower! Full basement is finished & dry! Fantastic front porch plus rear patio overlooks park like yard!
Property Specifics
| Single Family | |
| — | |
| Traditional | |
| 1992 | |
| Full | |
| Brick, Cedar | |
| Asphalt | |
| — | |
| No | |
| 0.92 |
| Will | |
| Chessington Grove West | |
| 0 / Not Applicable | |
| None | |
| Private Well | |
| Septic-Mechanical | |
| Central Air | |
| Natural Gas, Forced Air | |
| 08379030 | |
| 1508354760060000 |
Nearby Schools
| NAME: | DISTRICT: | DISTANCE: | |
|---|---|---|---|
|
High School
Lincoln-way Central High School |
210 | Not in DB | |
Property History
| DATE: | EVENT: | PRICE: | SOURCE: |
|---|---|---|---|
| 15 Oct, 2013 | Sold | $304,900 | MRED MLS |
| 22 Aug, 2013 | Under contract | $309,900 | MRED MLS |
| — | Last price change | $319,900 | MRED MLS |
| 26 Jun, 2013 | Listed for sale | $319,900 | MRED MLS |
Sorry, we are updating photos, please update this page in 15 minutes
Room Specifics
All Bedroom Info:
Total Bedrooms: 4
Bedrooms Above Ground: 4
Bedrooms Below Ground: 0
Total Bedrooms: 4
Bedrooms Above Ground: 4
Bedrooms Below Ground: 0
Second Bedroom Info:
Dimensions: —
Location: —Dimensions: —
Floor Type: Carpet
Third Bedroom Info:
Dimensions: —
Location: —Dimensions: —
Floor Type: Carpet
Fourth Bedroom Info:
Dimensions: —
Location: —Dimensions: —
Floor Type: Wood Laminate
Bathroom Info:
Full Bathrooms: 3
Partial Bathrooms: 1Full Bathrooms: 3
Bathroom Amenities: Whirlpool, Separate Shower, Double Sink
Bathroom in Basement: 0
Dining Room Info:
Dimensions: —
Location: —Dimensions: —
Floor Type: Carpet
Kitchen Info:
Dimensions: —
Location: —Dimensions: —
Floor Type: Wood Laminate
Features: Eating Area-Breakfast Bar, Eating Area-Table Space, Pantry-Closet
Living Room Info:
Dimensions: —
Location: —Dimensions: —
Floor Type: Carpet
Family Room Info:
Dimensions: —
Location: —Dimensions: —
Floor Type: Carpet
Additional Rooms Info:
Rooms: Breakfast Room, Recreation Room, Workshop
Basement: FullRooms: Breakfast Room, Recreation Room, Workshop
Other Specifics
| 2 | |
| Concrete Perimeter | |
| Garage | |
| — | |
| — | |
| — | |
| Patio, Porch, Storms/Screens | |
| Landscaped, Wooded | |
| 150X267 | |
| Unfinished | |
| Full | |
| Vaulted/Cathedral Ceilings, Skylight(s), Hardwood Floors, First Floor Bedroom | |
| Range, Microwave, Dishwasher, Refrigerator | |
| Not in DB | |
| Street Lights, Street Paved | |
| — | |
| Wood Burning, Gas Starter |
Tax History
| Year | Property Taxes |
|---|---|
| 2013 | $8,020 |
Contact Agent
Nearby Similar Homes
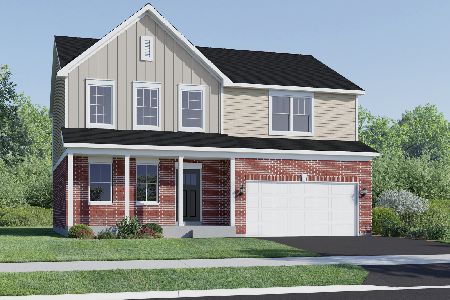
317 Osage Lane, New Lenox, Illinois 60451
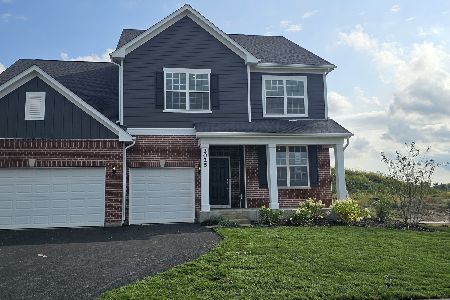
For Sale
$695,456
6 beds / 3.0 baths / 3,300 ft2
Single Family / Built: 2026
28
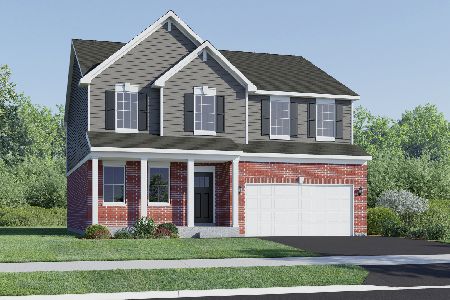
1761 Pheasant Lane, New Lenox, Illinois 60451
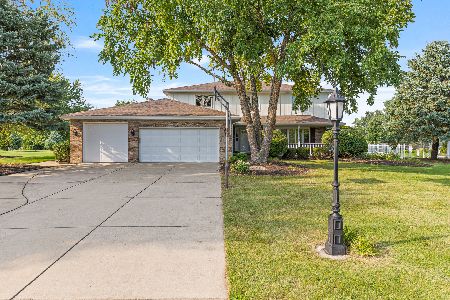
For Sale
$574,900
4 beds / 2.1 baths / 2,470 ft2
Single Family / Built: 1993
29
2814 Hawkshead Drive, New Lenox, Illinois 60451
For Sale
$424,808
3 beds / 3.0 baths / 2,100 ft2
Single Family / Built: 1976
41
Nearby Sold Comparables
2901 Chessington Drive, New Lenox, Illinois 60451

Sold
$350,000
4 beds / 2.1 baths / 3,000 ft2
Single Family / Built: 1993
4761
2921 Chessington, New Lenox, Illinois 60451
Sold
$405,000
4 beds / 2.1 baths / 0 ft2
Single Family / Built: 1992
7032
2880 Farmview Rd, New Lenox, Illinois 60451
Sold
$352,000
3 beds / 1.1 baths / 0 ft2
Single Family / Built: 1986
7249
2840 Chessington Drive, New Lenox, Illinois 60451
Sold
$315,000
4 beds / 2.1 baths / 0 ft2
Single Family / Built: 1994
5990
2840 Chessington Drive, New Lenox, Illinois 60451

Sold
$475,000
4 beds / 2.1 baths / 0 ft2
Single Family / Built: 1994
1318
Contact Agent
Listing Provided By
RE/MAX All Properties
