

2842 Mcmurtrie Way, Yorkville, Illinois 60560
Subdivision > Whispering Meadows
Sorry, we are updating photos, please update this page in 15 minutes
$208,000
|
Sold
|
|
| Status: | Closed |
| Sqft: | 1,632 |
| Cost/Sqft: | $132 |
| Beds: | 3 |
| Baths: | 2 |
| Year Built: | 2009 |
| Property Taxes: | $5,544 |
| Days On Market: | 4310 |
| Lot Size: | 0,00 |
Description
Gorgeous split floor plan ranch home that is in pristine condition. Beautiful kitchen with 42" cabinets, stainless appliances and laminate flooring. Breakfast has SGD leading to the private patio and yard. Great room with plenty of space and separate dining room great for entertaining. Enjoy a clubhouse community with pool and parks. This home looks like it is right out of a magazine. Do not miss out on this one!!
Property Specifics
| Single Family | |
| — | |
| Ranch | |
| 2009 | |
| Full | |
| Vinyl Siding | |
| Asphalt | |
| — | |
| No | |
| — |
| Kendall | |
| Whispering Meadows | |
| 55 / Monthly | |
| Clubhouse, Exercise Facilities, Pool | |
| Public | |
| Public Sewer | |
| Central Air | |
| Natural Gas, Forced Air | |
| 08822239 | |
| 0217450011 |
Property History
| DATE: | EVENT: | PRICE: | SOURCE: |
|---|---|---|---|
| 22 May, 2015 | Sold | $208,000 | MRED MLS |
| 21 Apr, 2015 | Under contract | $214,900 | MRED MLS |
| — | Last price change | $224,000 | MRED MLS |
| 22 Jan, 2015 | Listed for sale | $229,000 | MRED MLS |
Sorry, we are updating photos, please update this page in 15 minutes
Room Specifics
All Bedroom Info:
Total Bedrooms: 3
Bedrooms Above Ground: 3
Bedrooms Below Ground: 0
Total Bedrooms: 3
Bedrooms Above Ground: 3
Bedrooms Below Ground: 0
Second Bedroom Info:
Dimensions: —
Location: —Dimensions: —
Floor Type: Carpet
Third Bedroom Info:
Dimensions: —
Location: —Dimensions: —
Floor Type: Carpet
Bathroom Info:
Full Bathrooms: 2
Partial Bathrooms: 0Full Bathrooms: 2
Bathroom Amenities: Double Sink
Bathroom in Basement: 0
Dining Room Info:
Dimensions: —
Location: —Dimensions: —
Floor Type: Carpet
Kitchen Info:
Dimensions: —
Location: —Dimensions: —
Floor Type: Wood Laminate
Features: Eating Area-Breakfast Bar
Laundry Room Info:
Dimensions: —
Location: —Dimensions: —
Floor Type: Vinyl
Living Room Info:
Dimensions: —
Location: —Dimensions: —
Floor Type: Carpet
Additional Rooms Info:
Rooms: Eating Area
Basement: FullRooms: Eating Area
Other Specifics
| 2 | |
| — | |
| Garage | |
| — | |
| — | |
| — | |
| — | |
| — | |
| 75X159X101X155 | |
| — | |
| Full | |
| — | |
| Range, Microwave, Dishwasher, Refrigerator, Washer, Dryer, Stainless Steel Appliance(s) | |
| Not in DB | |
| Clubhouse, Pool, Sidewalks, Street Lights | |
| — | |
| — |
Tax History
| Year | Property Taxes |
|---|---|
| 2015 | $5,544 |
Contact Agent
Nearby Similar Homes
2832 Mcmurtrie Way, Yorkville, Illinois 60560
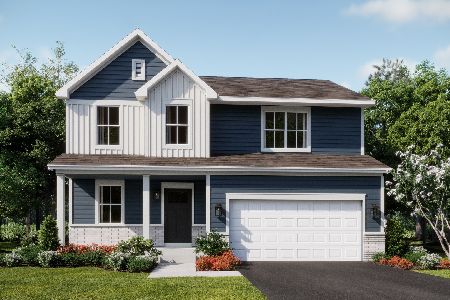
For Sale
$437,490
4 beds / 2.1 baths / 2,218 ft2
Single Family / Built: 2025
131
2807 Mcmurtrie Way, Yorkville, Illinois 60560
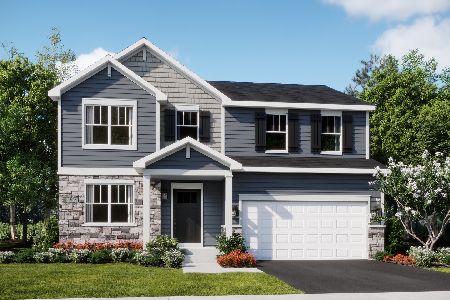
For Sale
$443,495
4 beds / 2.1 baths / 2,382 ft2
Single Family / Built: 2026
5
2801 Mcmurtrie Way, Yorkville, Illinois 60560
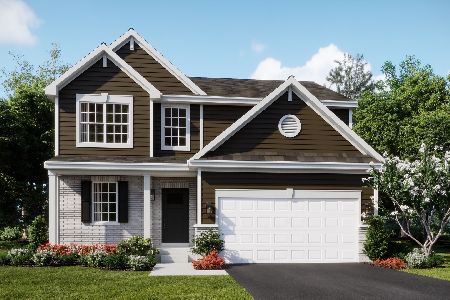
For Sale
$437,135
3 beds / 2.1 baths / 2,063 ft2
Single Family / Built: 2025
19
Yorkville, Illinois 60560

For Sale
$470,545
4 beds / 2.1 baths / 2,631 ft2
Single Family / Built: 2026
54
2888 Mcmurtrie Court, Yorkville, Illinois 60560
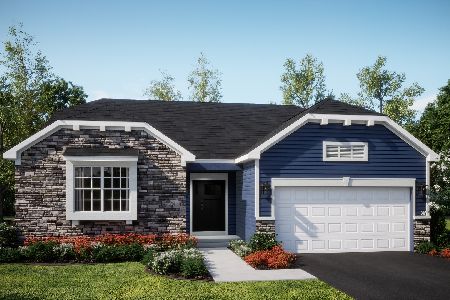
For Sale
$446,990
3 beds / 2.0 baths / 1,965 ft2
Single Family / Built: 2026
5
2897 Mcmurtrie Court, Yorkville, Illinois 60560
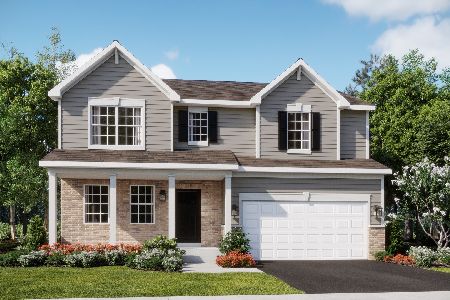
For Sale
$524,240
4 beds / 2.1 baths / 2,387 ft2
Single Family / Built: 2025
128
Nearby Sold Comparables
2852 Mcmurtrie Way, Yorkville, Illinois 60560
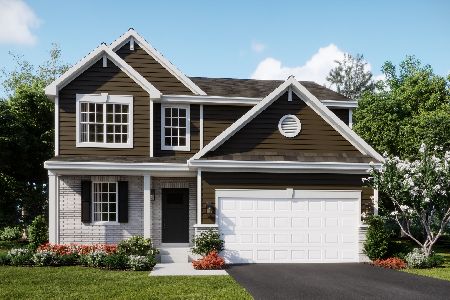
Sold
$464,895
3 beds / 2.1 baths / 2,063 ft2
Single Family / Built: 2025
183
2851 Mcmurtrie Way, Yorkville, Illinois 60560
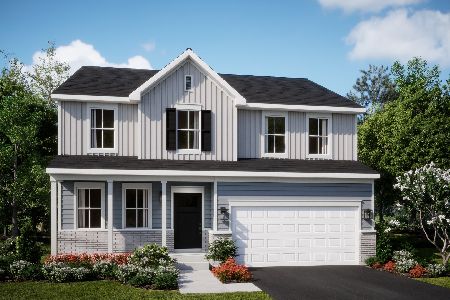
Sold
$489,150
4 beds / 2.1 baths / 2,631 ft2
Single Family / Built: 2025
183
2791 Elden Drive, Yorkville, Illinois 60560
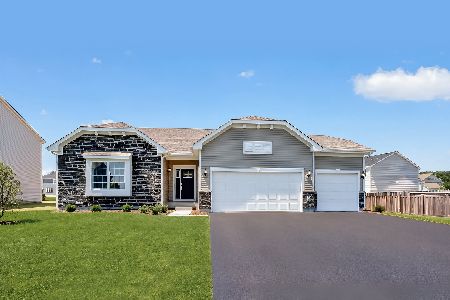
Sold
$449,615
3 beds / 2.0 baths / 1,965 ft2
Single Family / Built: 2025
117
2861 Mcmurtrie Way, Yorkville, Illinois 60560

Sold
$472,990
4 beds / 2.1 baths / 2,382 ft2
Single Family / Built: 2025
438
2826 Mcmurtrie Way, Yorkville, Illinois 60560
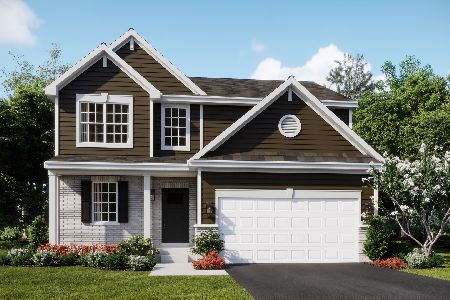
Sold
$479,985
3 beds / 2.1 baths / 2,063 ft2
Single Family / Built: 2025
120
2862 Mcmurtrie Way, Yorkville, Illinois 60560
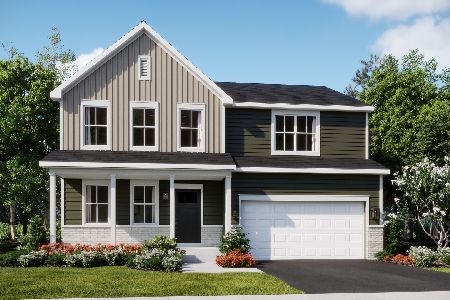
Sold
$454,630
4 beds / 2.1 baths / 2,382 ft2
Single Family / Built: 2025
120
Contact Agent
Listing Provided By
Coldwell Banker The Real Estate Group
