

2845 Harlem Avenue, Montclare, Chicago, Illinois 60707


$220,000
|
Sold
|
|
| Status: | Closed |
| Sqft: | 1,000 |
| Cost/Sqft: | $229 |
| Beds: | 1 |
| Baths: | 2 |
| Year Built: | 2003 |
| Property Taxes: | $3,430 |
| Lot Size: | 0,00 |
Description
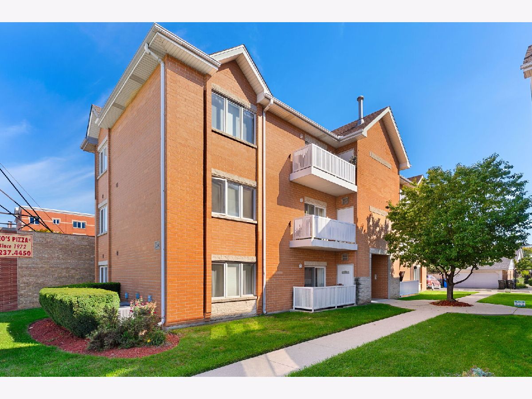
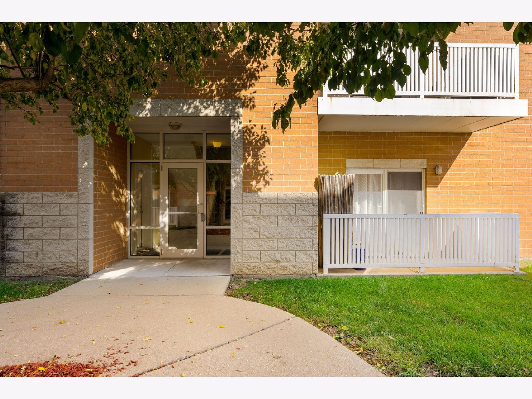
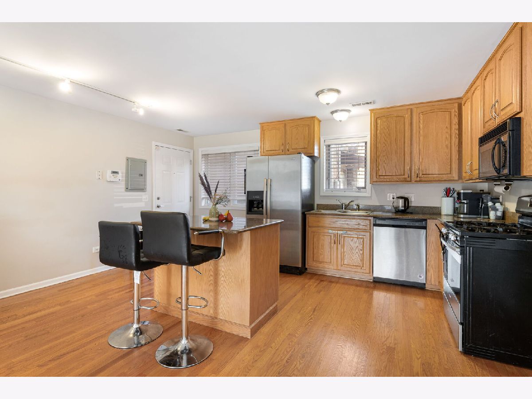
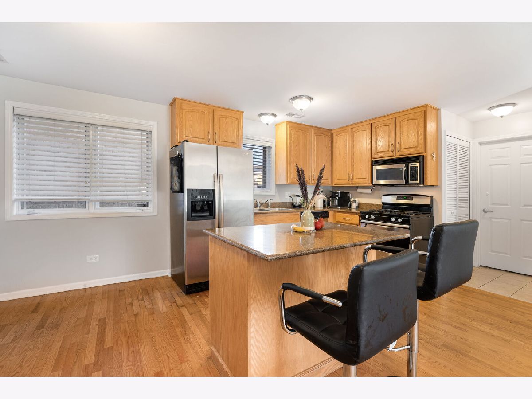
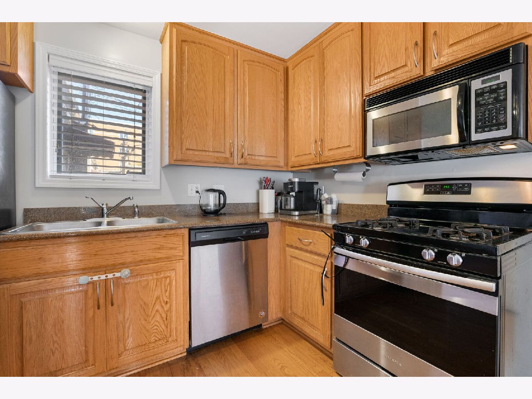
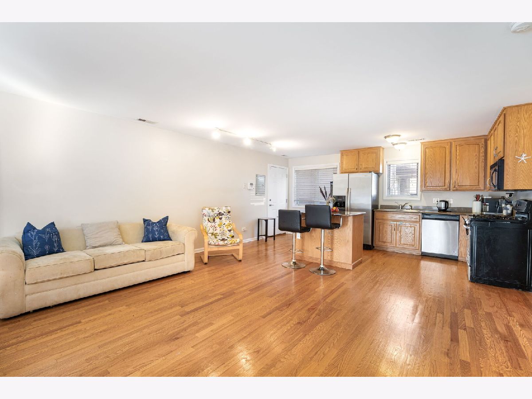
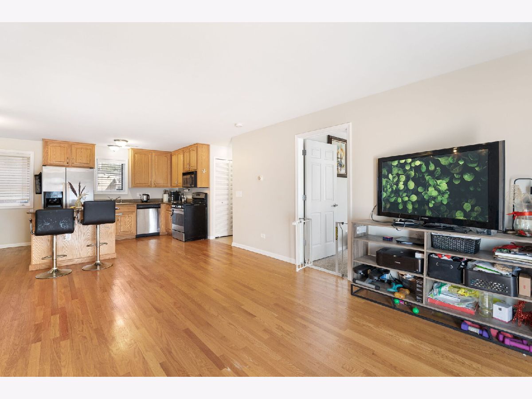
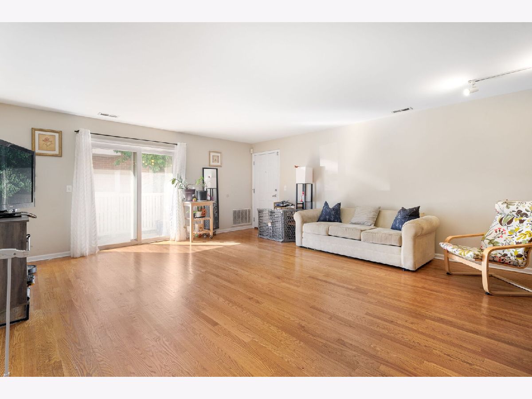
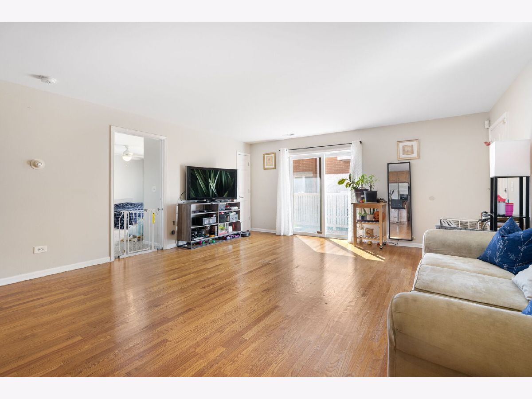
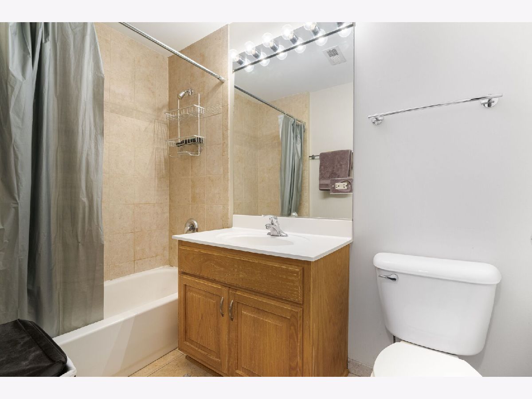
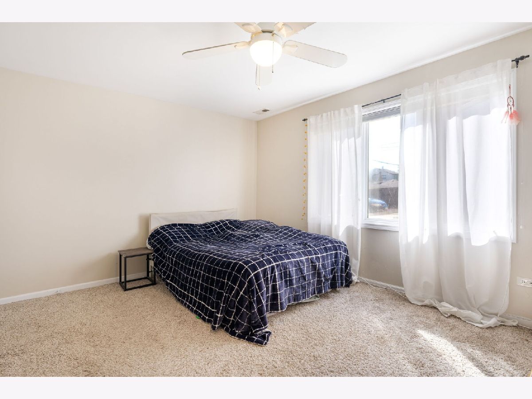
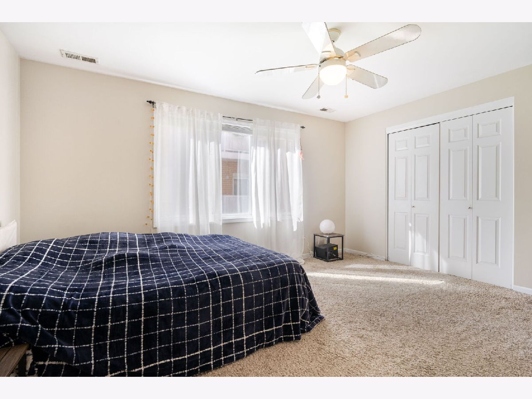
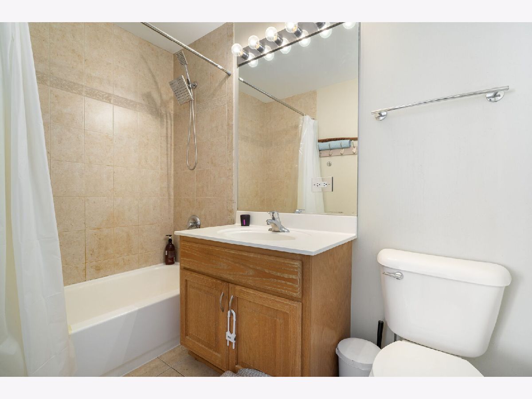
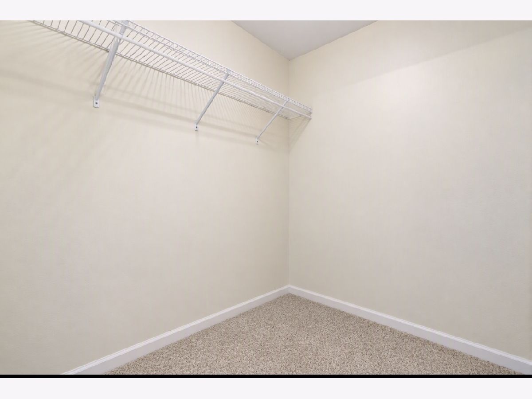
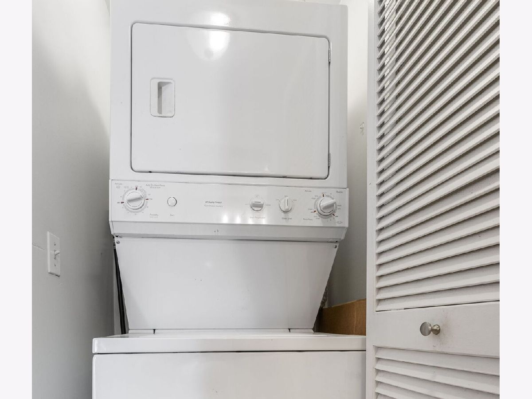
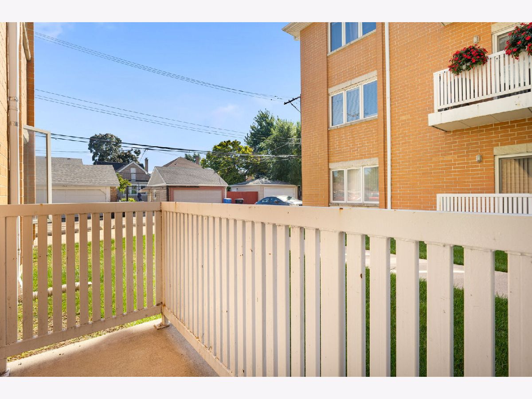
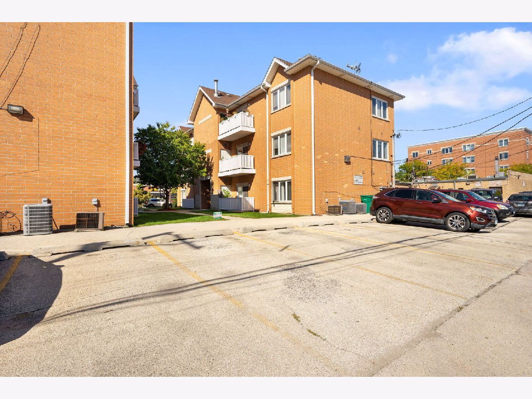
Spacious ground floor 1 bed, 2 bath condo in an INVESTOR FRIENDLY, well maintained building. Enjoy an open floor plan, hardwood flooring and lots of windows throughout. The kitchen features SS appliances, granite countertops and a convenient island overlooking the large living area. The living room opens to a private outdoor balcony, perfect for relaxing. The large primary bedroom has good closet space and an ensuite bathroom. A second full bath off the living room is perfect for guests. An in-unit W/D and an additional flex space add to everyday convenience and endless possibilities for storage, an office or hobby area. With its open floorplan, large rooms, 2 full baths, private outdoor space, flexible space and an assigned parking spot, this condo offers both comfort and functionality.
Property Specifics
| Condos/Townhomes | |
| 3 | |
| — | |
| 2003 | |
| None | |
| Brick | |
| — | |
| — | |
| No | |
| — |
| Cook | |
| — | |
| 220 / Monthly | |
| Water, Insurance, Exterior Maintenance, Lawn Care, Scavenger, Snow Removal | |
| Lake Michigan | |
| Public Sewer | |
| Central Air | |
| Gas, Forced Air | |
| 12768788 | |
| 13301270321002 |
Property History
| DATE: | EVENT: | PRICE: | SOURCE: |
|---|---|---|---|
| 16 Jun, 2016 | Under contract | $0 | MRED MLS |
| 2 Jun, 2016 | Listed for sale | $0 | MRED MLS |
| 4 Dec, 2017 | Under contract | $0 | MRED MLS |
| 3 Nov, 2017 | Listed for sale | $0 | MRED MLS |
| 26 Jun, 2019 | Under contract | $0 | MRED MLS |
| 19 Jun, 2019 | Listed for sale | $0 | MRED MLS |
| 4 Dec, 2023 | Listed for sale | $0 | MRED MLS |
| 5 Nov, 2026 | Sold | $220,000 | MRED MLS |
| 10 Oct, 2026 | Under contract | $229,000 | MRED MLS |
| — | Last price change | $239,000 | MRED MLS |
| 30 Sep, 2026 | Listed for sale | $239,000 | MRED MLS |
Some photos of this home have been virtually staged.
Room Specifics
Total Bedrooms: 1
Bedrooms Above Ground: 1
Bedrooms Below Ground: 0
Dimensions: 16X12
Floor Type: Carpet
Full Bathrooms: 2
Bathroom Amenities: —
Bathroom in Basement: 0
Dimensions: 18X9
Floor Type: Hardwood
Dimensions: 16X8
Floor Type: —
Features: Island, Granite Counters
Dimensions: 16X11
Floor Type: Hardwood
Rooms: Den
Name: Den
Dimensions: 6X7
Floor Type: Carpet
Other Specifics
| — | |
| — | |
| Assigned, Off Alley, Owned | |
| Washer Hookup, In Unit | |
| Carpet, Wood | |
| Patio | |
| — | |
| — | |
| COMMON | |
| — | |
| Full | |
| Storage, Open Floorplan, Dining Combo, Granite Counters | |
| Range, Microwave, Dishwasher, Refrigerator, Washer, Dryer, Stainless Steel Appliance(s) | |
| Not in DB | |
| — | |
| Storage, Security Door Lock(s) | |
| — |
Tax History
| Year | Property Taxes |
|---|---|
| 2026 | $3,430 |
Contact Agent
Nearby Similar Homes
Nearby Sold Comparables


Contact Agent
Listing Provided By
Coldwell Banker Realty
